👋 I live in South Orange County, spend my days working in Real Estate, cheering on my kids, and fitting in tennis or a workout when I can.
I’ve called Ladera Ranch home for over 10 years, and it’s been such a special place for our family. I’ll be sharing content on all things Ladera — from real estate and local happenings to hidden gems and family-friendly fun. Whether you’re here to learn, explore, or just connect — I’m so glad you’re here! 🤍 #LaderaRanch #SouthOCLiving #RealEstateAndMore #LifeInLadera
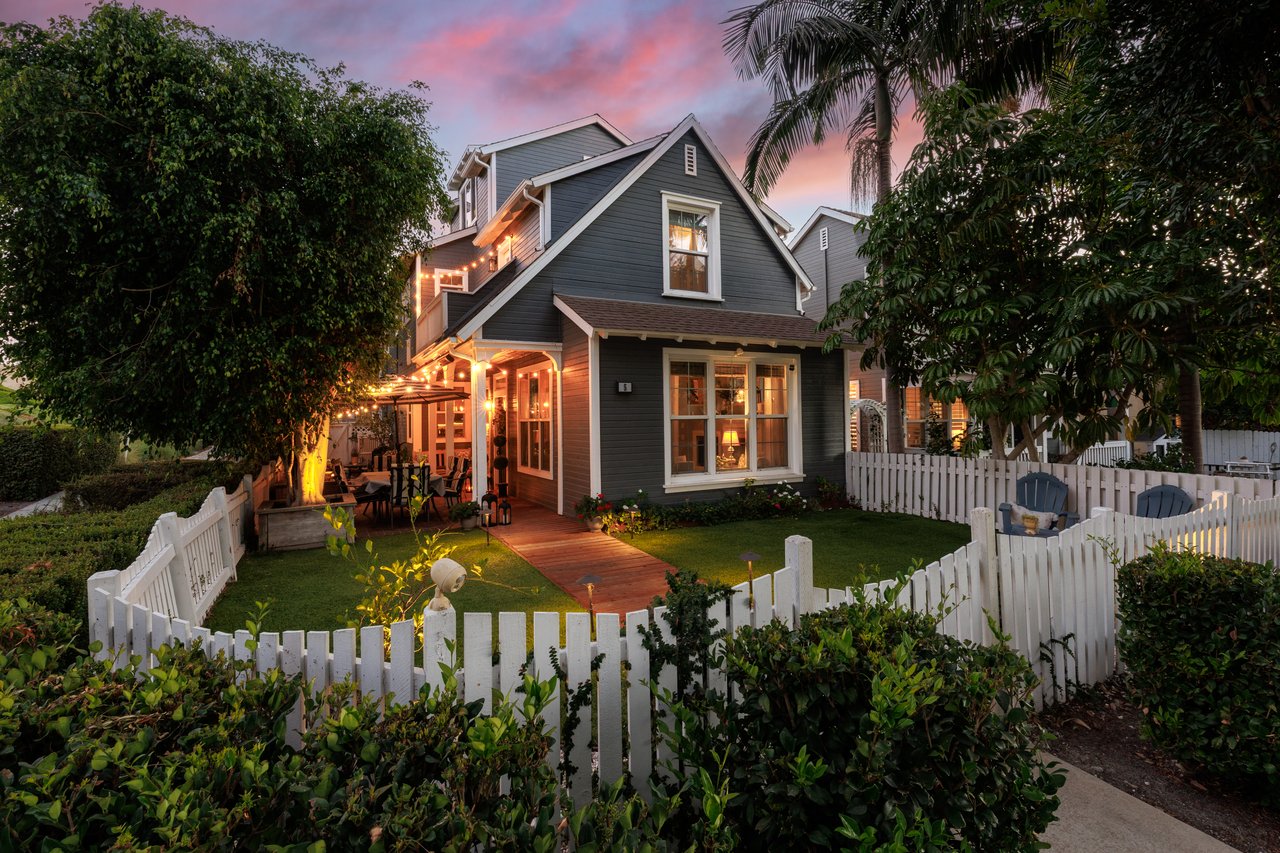
5 Surrey Farm, Ladera Ranch
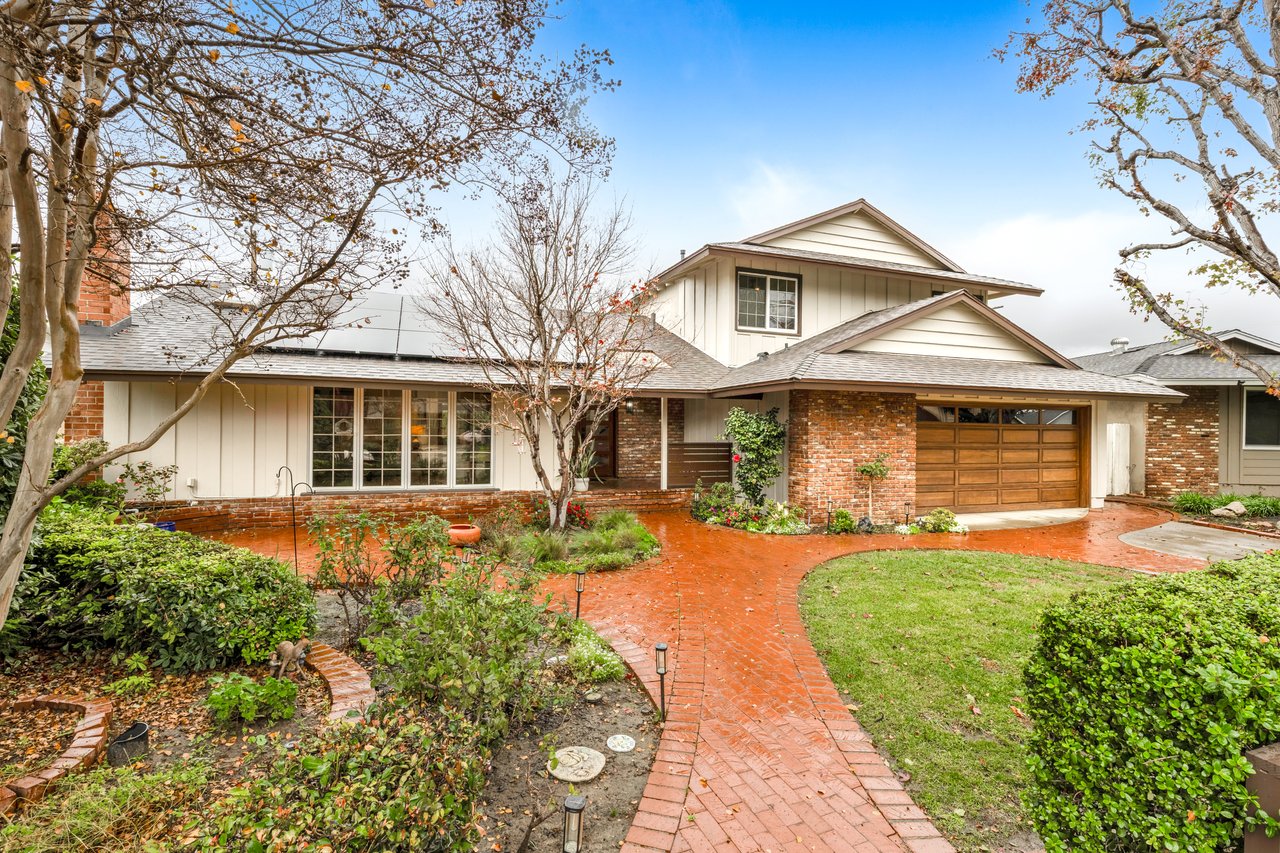
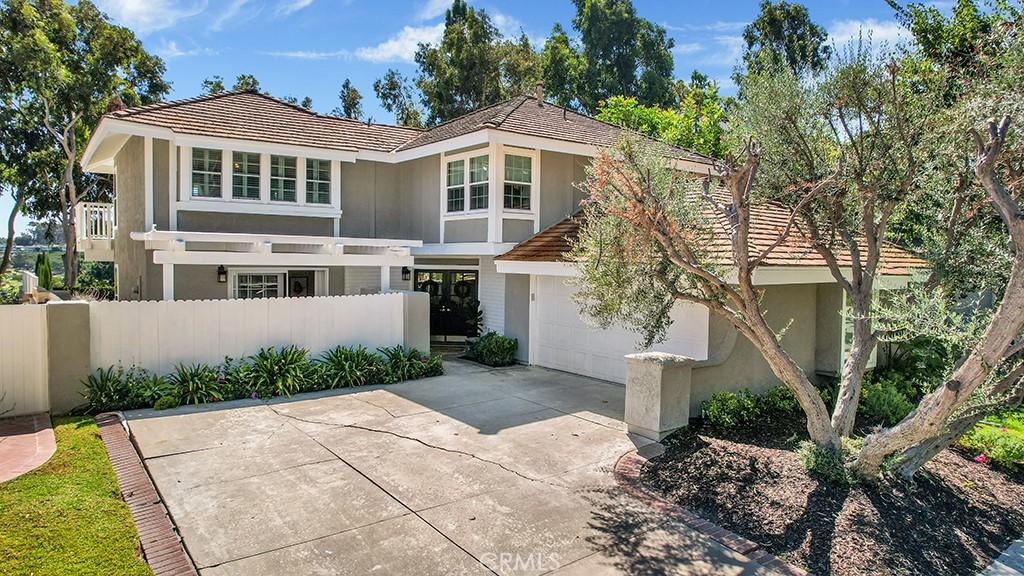
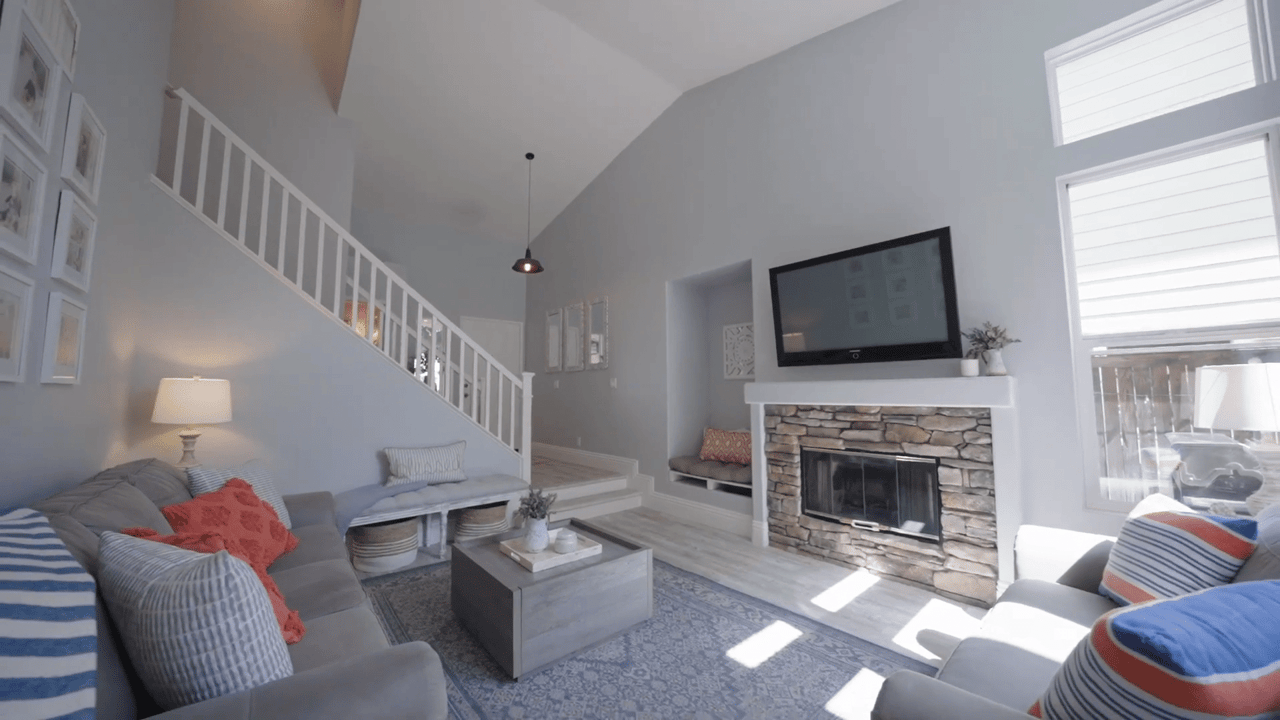
Farmhouse charm, a white picket fence, and a private setting in Ladera Ranch. Welcome to 5 Surrey Farm — a beautifully remodeled 3-bedroom, 2.5-bath home, with a loft - located at the end of a greenbelt against a hillside. Inside, you’ll find a remodeled kitchen and bathrooms, thoughtful millwork throughout, plus a versatile loft off the primary suite. Outside, the private patio and yard feature café lighting, multiple seating areas, and plenty of room to play.
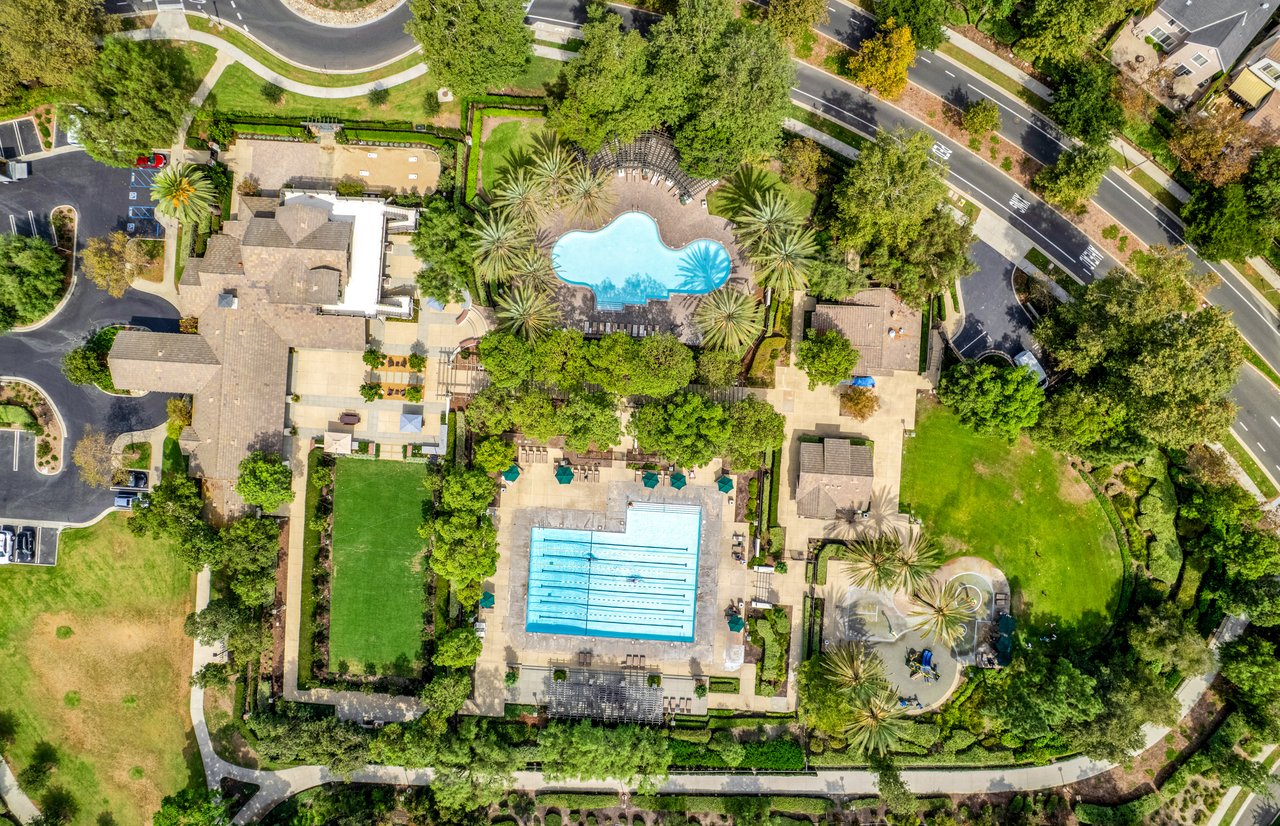
A brief tour of some of my favorite amenities in Ladera Ranch’s Oak Knoll Village.
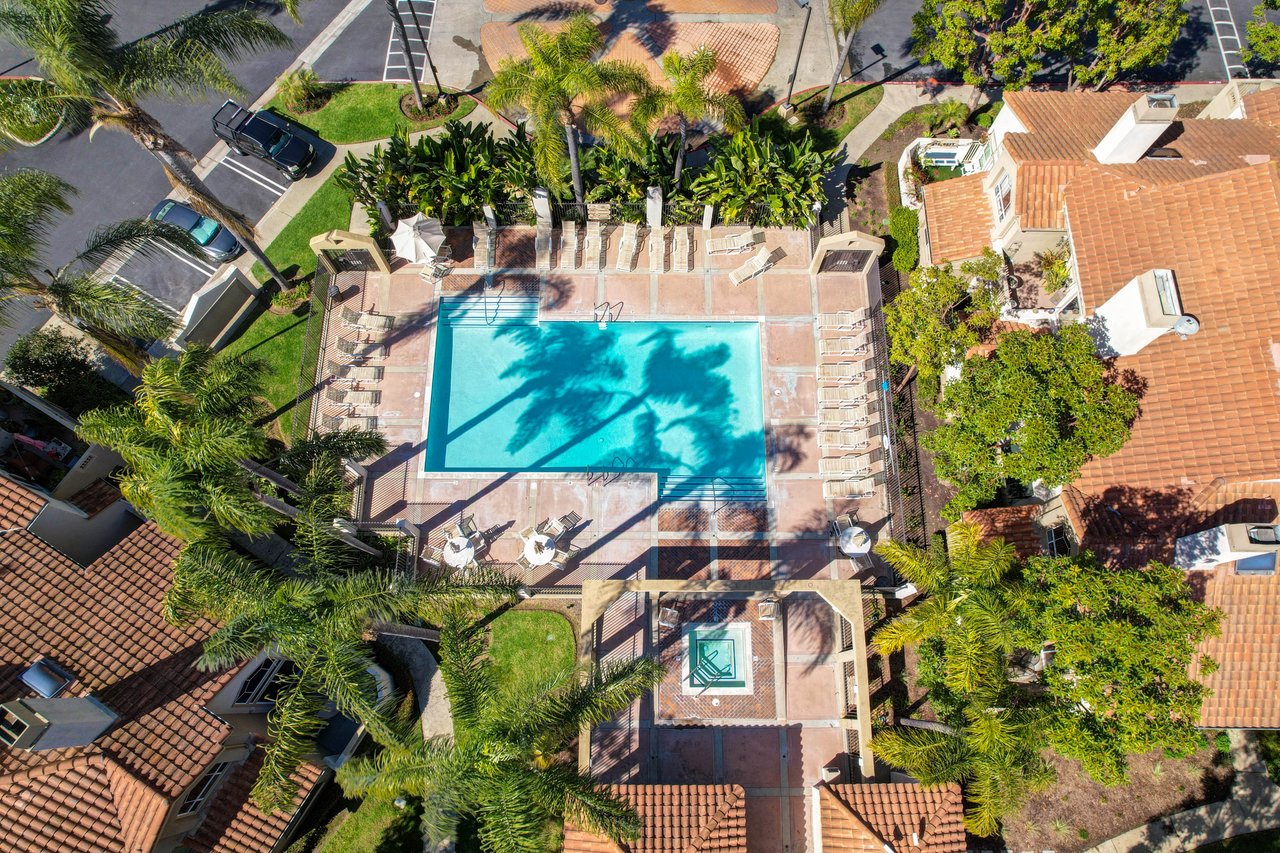
Home to 1 of the 4 major clubhouses in Ladera Ranch - this clubhouse features a lap swimming pool, recreational swimming pool, splash park, and recently renovated outdoor areas.
Watch this video to check out other great things Oak Knoll has to offer AND if you live here in Ladera Ranch, share in the comments what you love most about Oak Knoll.
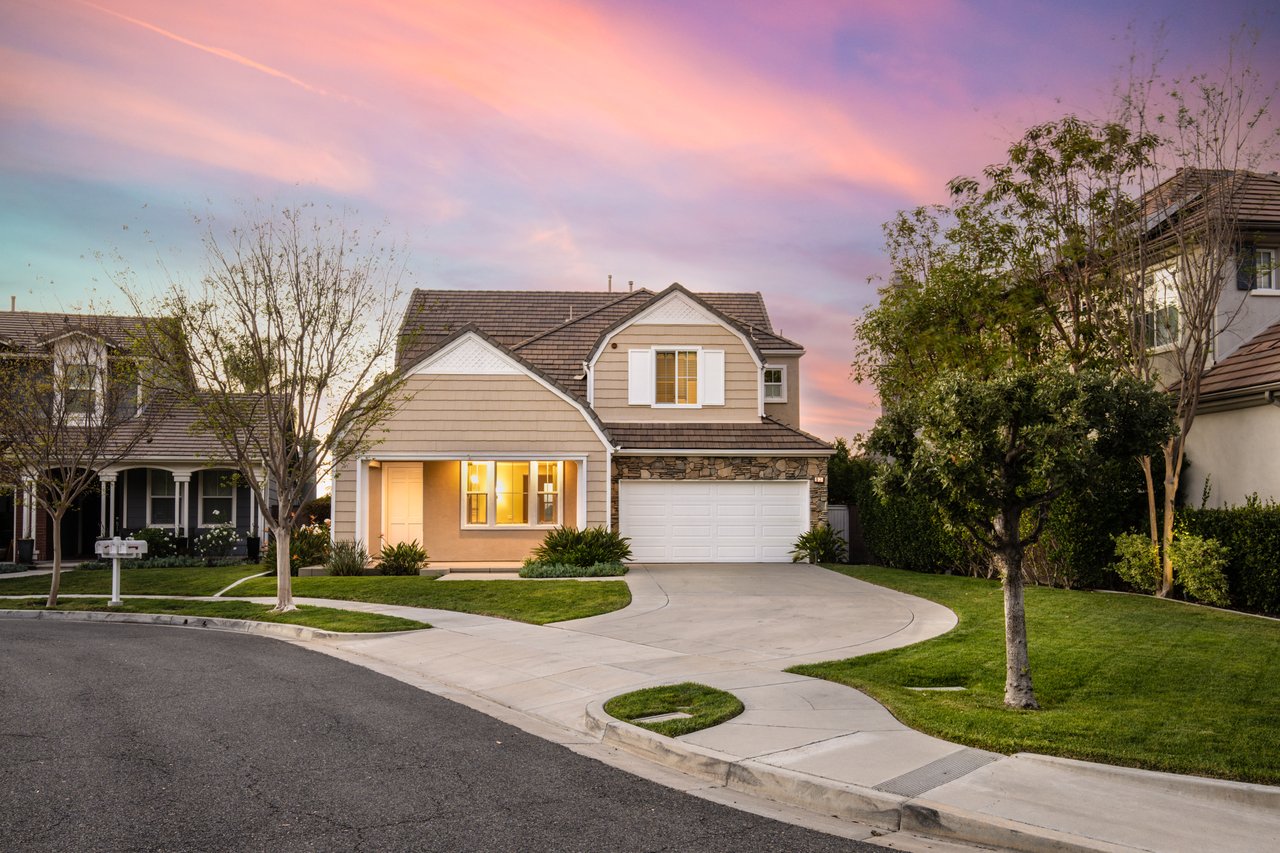
53 Flintridge, Ladera Ranch
This might be the most memorable home for sale in Ladera Ranch…now SOLD!
Not because it’s perfect, but for its unique features that many homes in Ladera Ranch don’t have: privacy, space (inside and out), views, and most of all POTENTIAL.

Set on a premier cul-de-sac lot with mountain and sunset views, no homes directly behind, an extra-long driveway, and a resort-style backyard with a pool and spa, the setting and location are exceptional.
Bold wallpaper. Custom details. Spaces that make you stop, smile, and start imagining possibilities.
Move right in. Refresh it over time. Or make it entirely your own.
Either way, opportunities like this don’t come along every day.
Excited to see how the next family makes this home their own ✨🏡
📍 Ladera Ranch, CA
Message me if you’re looking for the next best home for your family in Ladera Ranch and/or if you’re ready to plan on how we best market and position your home!
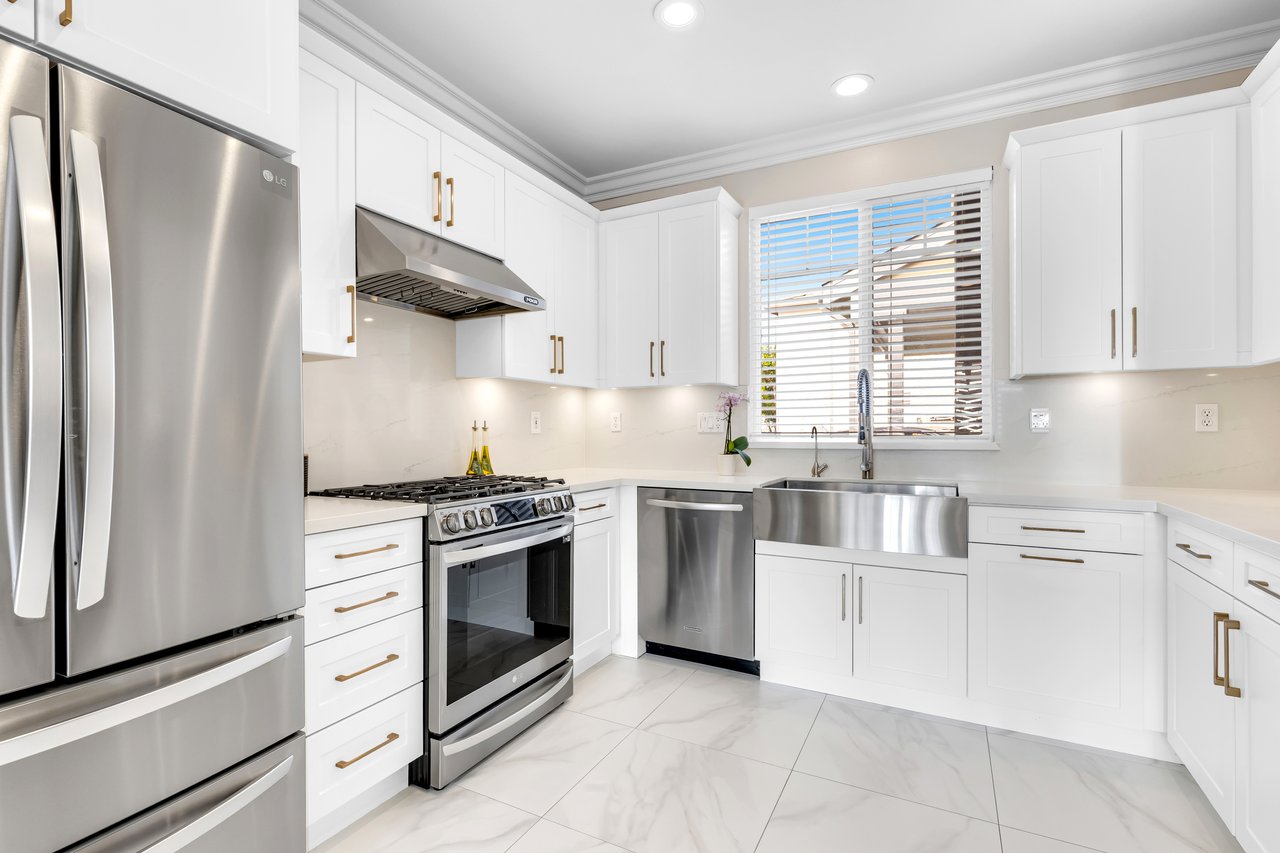
This 3-bedroom detached home in Ladera Ranch, checks every box — bright and open living spaces, a fully remodeled kitchen, custom cabinets throughout home, updated bathrooms, and a private wrap-around yard made for entertaining. Walking distance from schools, shops, and parks — it’s the lifestyle you’ve been waiting for in the heart of Oak Knoll Village in Ladera Ranch, California
Listed by: Ladera Ranch Resident Realtor Marina Macartney First Team Real Estate DRE 02100310
2 Daytona, Laguna Niguel
Enjoy the serene community of Palm Court located walking distance to Chaparrosa Park not far from all of your favorite spots in Laguna Niguel and Dana Point.
Craftsman charm meets fully remodeled modern living. This 2,164 sq ft home was completely reimagined in 2024—featuring an open, light-filled floor plan, a stunning gourmet kitchen, main-level primary suite, and thoughtful upgrades throughout. Outside, enjoy a private backyard oasis with pool, spa, fireplace, and BBQ—made for entertaining and everyday living.
78 Dawnwood, Ladera Ranch

Enjoy the Ladera Ranch lifestyle in this Traditional Craftsman home, located on a unique 6,500 sq. ft. lot in Oak Knoll Village - walking distance to some of the community’s most popular amenities. Exceptionally cared for, this residence features 3 bedrooms, 2.5 bathrooms, and a versatile 4th room: main-floor flex room - perfect as a home office, guest area, or additional family space. This 6,500 sq. ft. corner lot offers privacy, multiple outdoor spaces, and the potential for future additions, with plans outlining options to add just over 800 sq. ft. of living space. Exterior highlights include a welcoming wraparound porch - overlooking a front yard that extends around the side of the home, plus an extra-long driveway with a gated porte-cochere that doubles as secure additional outdoor space, and a low maintenance backyard featuring a built-in BBQ island, turf and privacy hedges. With three access points from the main living area, the indoor-outdoor flow is seamless. Interior finishes include wood floors, new carpet, fresh paint and premium window treatments including: Hunter Douglas Plantation Shutters and Honeycomb Shades. The kitchen provides generous cabinet space, a central island with seating, and under-cabinet lighting. All three bedrooms, along with a laundry room are situated upstairs. The primary suite features a walk-in closet with a custom California Closet system and a true master bathroom with dual vanities, a make-up station, private washroom, and separate tub and shower. The secondary bedrooms, also with built-in closet systems, share a beautifully remodeled Jack and Jill bathroom with quartz counters, a hexagon tile backsplash, new dual vanity, and a new tub with tiled shower. All bathroom fixtures, faucets and appliances are Kohler. Systems Updates include: whole house repipe (copper), tankless water heater, and all electrical outlets updated throughout the home. Best of all is how many amenities are within easy walking distance from this home including: Oak Knoll Clubhouse with 2 pools, a splashpad, and multiple outdoor entertaining areas (recently renovated), Dawnwood Park, Cox Sports Park, Scenic Trails, and the Community Farm (in development). With access to top-rated schools, unmatched amenities, and many annual community events you'll love life in Ladera Ranch. HOA Dues include high speed internet.
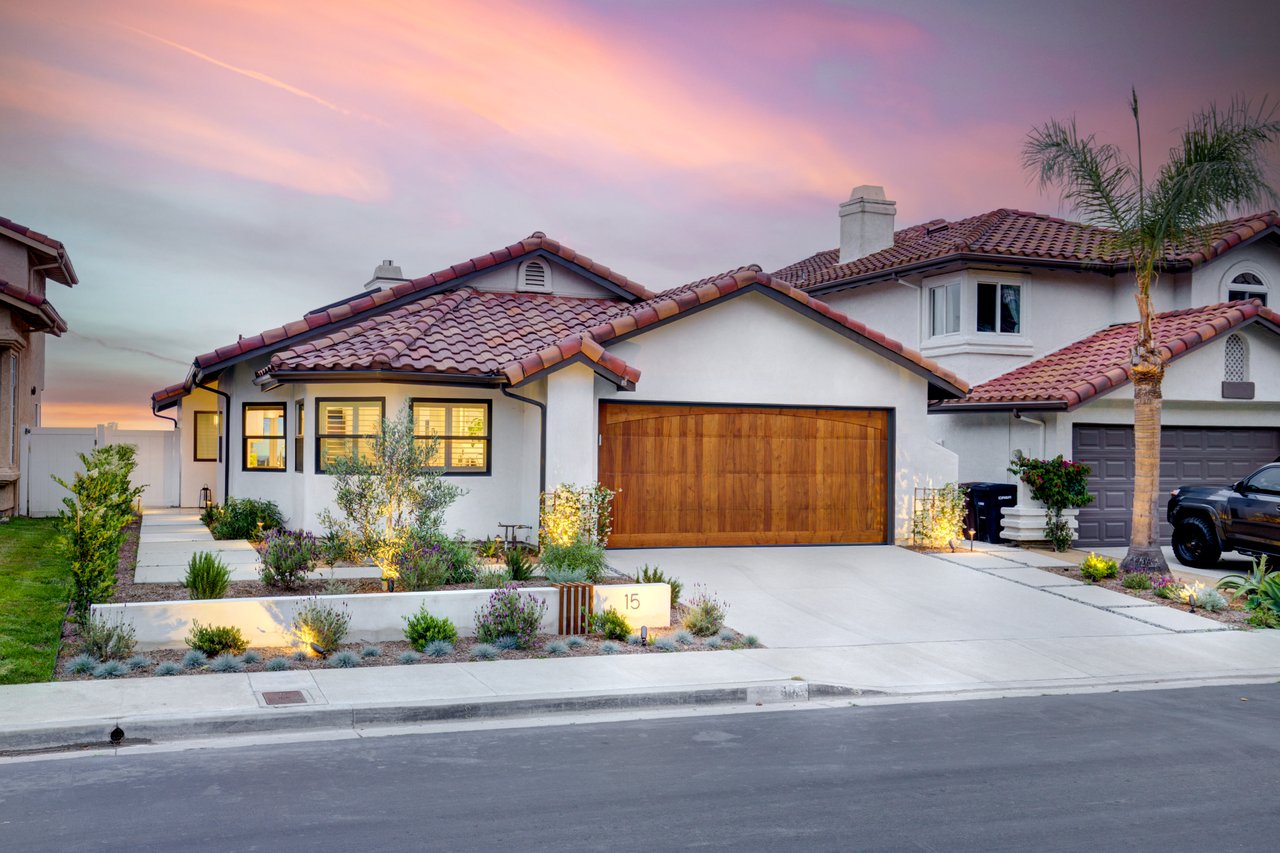
Perched in Coastal Rancho San Clemente, this exquisitely remodeled single-level home offers breathtaking panoramic ocean views and luxurious coastal living. This home showcases both refined interior upgrades and a beautifully reimagined exterior. Curb appeal stuns with all-new hardscape and landscape design, featuring a Mahogany wood garage door that sets the tone for the quality found within. Inside, the home has been thoughtfully redesigned to maximize ocean views, including the strategic relocation of a kitchen wall that extends views to the kitchen and dining areas. The addition of the following provide various interior ocean views: 10-foot, 3-panel bi-folding door in the living room, Glass French doors in the primary suite, and a lookout window in the Master bathroom shower. High ceilings, skylights, and new dual-pane windows bring in significant natural light, and the centrally relocated fireplace in the living room features a natural stone surround that completes the elegant coastal feel of this home.
24965 Seagate Dr, Dana Point
This sophisticated coastal home offers a perfect blend of style, comfort, and location—making it an ideal full-time residence or a luxurious second home. Situated just minutes from Dana Point Harbor, Lantern Village, located in the gated, ocean-view community of Waterford Pointe. This residence is perfect for entertaining with the entire entry floor dedicated to dining and living spaces - which feature the impressive 180-degree panoramic scenic city and mountain views. Enjoy the view with ease with remote/automated blinds. This home shines with thoughtful updates and elevated finishes throughout. New dual-pane Pella windows (2021) with a transferable warranty, plus fresh interior paint, and updated flooring throughout home. Elegant lighting includes chandeliers, pendants, and recessed fixtures. The remodeled kitchen (2014) includes a range which allowed for the addition of a custom pantry and microwave closet, not typical for this model. Kitchen also features quartz countertops, soft-close cabinetry, and a basketweave mosaic backsplash. Bathrooms have also been tastefully remodeled, with the primary suite offering a spa-like retreat featuring a freestanding soaking tub, tiled shower, and a dual vanity topped with quartz. Additional upgrades include copper repipe (2022), addition of A/C (2022), and a new furnace (2020). With HOA dues at just $280/month, this upgraded home offers low-maintenance luxury in an excellent central Dana Point location.
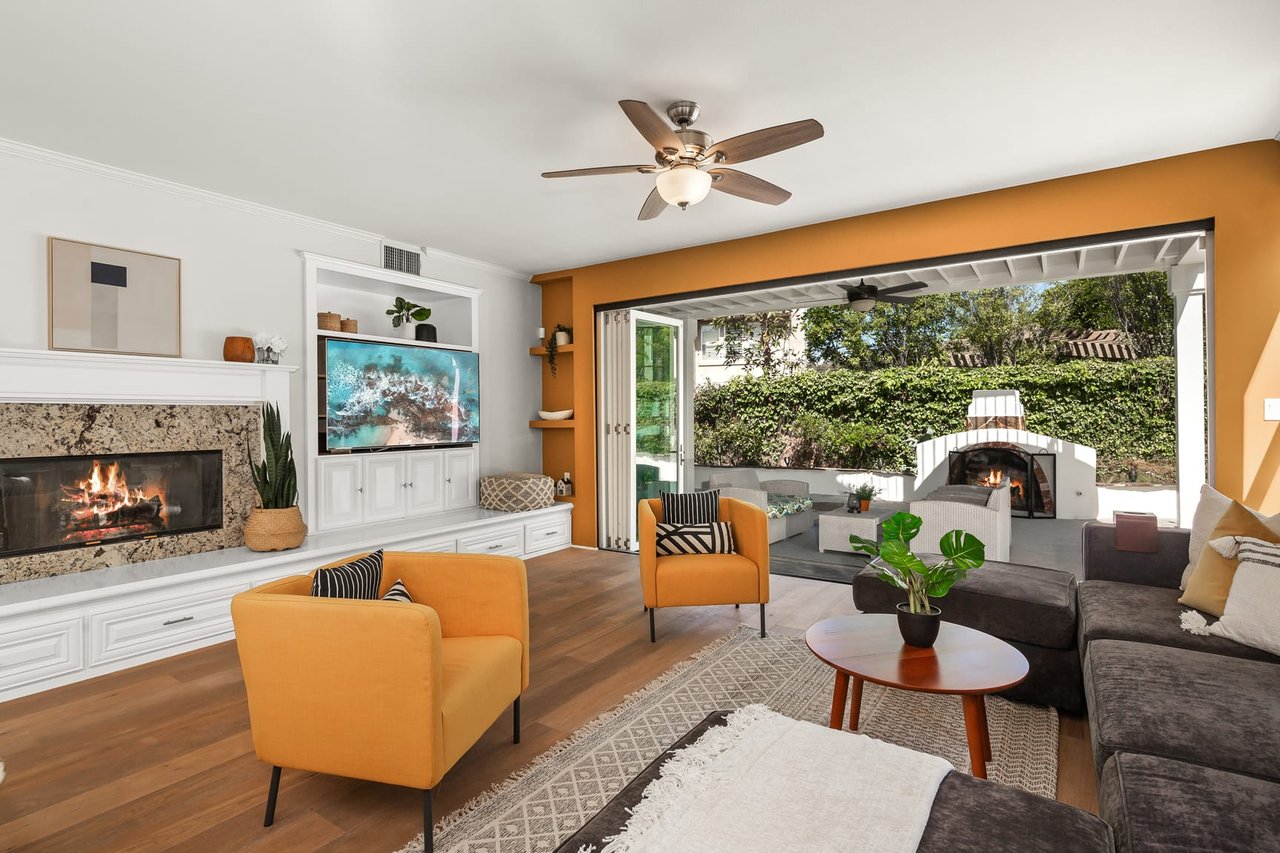
UPGRADED Fairfield home in the Oak Knoll village of Ladera Ranch designed for true INDOOR/OUTDOOR LIVING featuring a newly-built balcony retreat complete with a wet bar station & patio cover which compliments the other built-in features in this private wrap-around yard. The functional addition of a 4th bathroom, with a walk-in shower and extra built-in cabinets, completes the casita-like 5th room (main floor location) accessible from the backyard. Additional home upgrades include real wood flooring in main living area, style-forward light fixtures, wall-papered accent walls, and La Cantina doors that open from the family room to the covered patio. Additional backyard features include an outdoor fireplace, built-in BBQ island, and a private lawn area. A centrally located kitchen includes stainless steel appliances, a large island which offers bar seating - in addition to a formal dining room and in-kitchen dining space. Both downstairs bathrooms feature corresponding tilework. This home offers extra storage with the build-out of attic space above the casita-like room, a 2nd large walkable attic space, complete with a climate controlled fan, accessible from a pull-down ladder in/above the 4th-bedroom, plus drawer additions below the fireplace in the family room. Tech upgrades include: 2 EV-charging outlets (allowing two cars to charge in the driveway, behind the porte cochere), a split A/C system, plus a 2nd electrical panel to support A/C and heating in the casita-like room as well as the EV-chargers. This private, versatile, pool-size lot is located at the end of a cul-de-sac, next to a private pocket park and hillside, and presents the option to enclose the front yard. The spacious, private driveway is enclosed with a partially-covered porte cochere for additional gated, outdoor space. This home is walking distance to many local offerings including Oak Knoll Village Clubhouse: 2 pools and splash park, an elementary school, preschool, the town green, where you can enjoy summer concerts and seasonal events, as well as the town shopping center with dining, shops, and more. Home has been repiped. HOA Fees include high-speed internet.
89 Pearl, Laguna Niguel
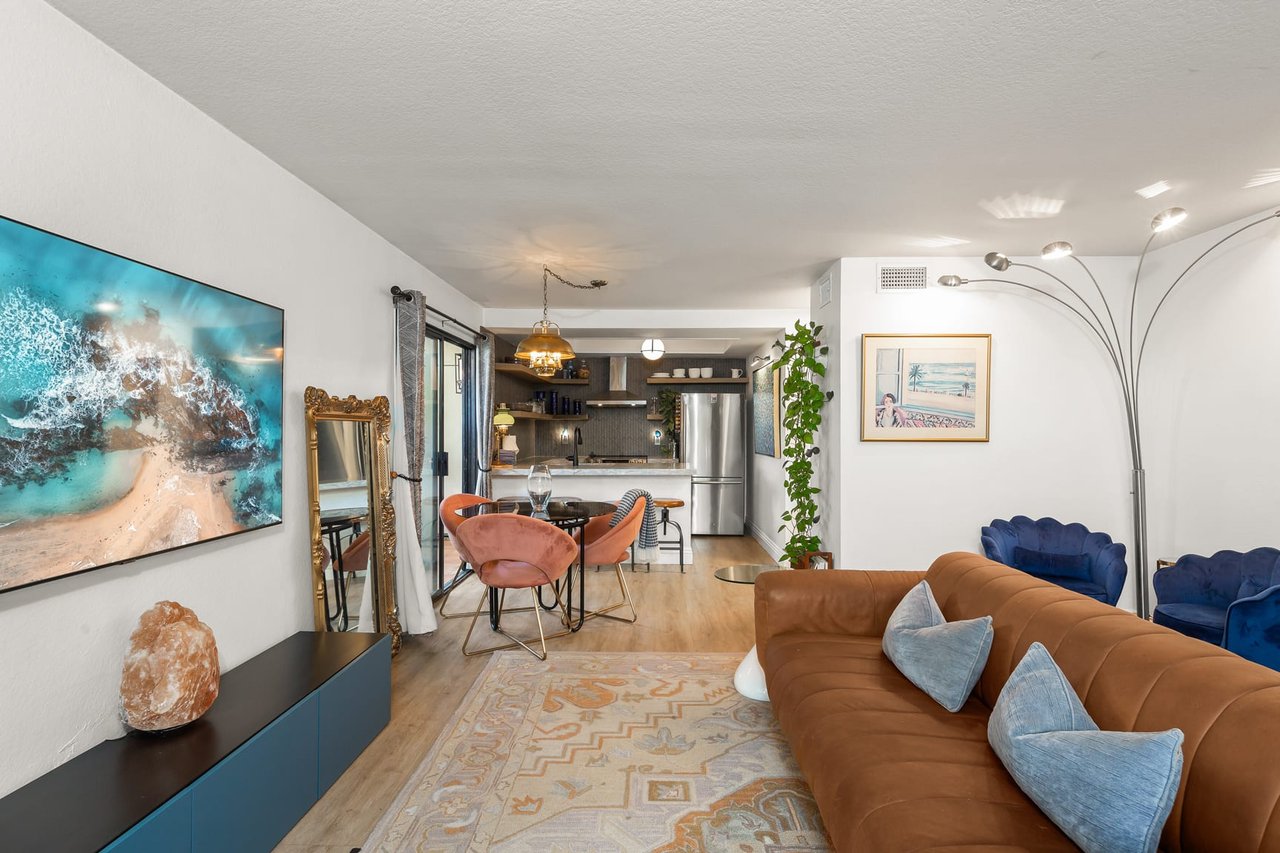
Welcome to 89 Pearl - impeccably designed, highly upgraded one-bedroom condo with two private outdoor patio spaces, just 5 miles from the beach. This true single-level, ground floor-entry corner location condo is just steps away from dedicated parking and community amenities: including pool and spa, dog park, along with access to Colinas Ridge Trail. Renovated from top to bottom, the luxury vinyl plank floors and new baseboards throughout provide the perfect canvas for all of the custom improvements this home features. The upgraded kitchen has all NEW granite counters, soft-closing cabinets, stylish open-shelving, accented by charcoal herringbone tile backsplash. All kitchen appliances are stainless steel including a Samsung low profile induction range along, vent hood, large single basin sink, refrigerator and dishwasher. Stylish storage available in hall closet converted to pantry with custom shelves along with linen storage accented with granite counter corresponding to kitchen. The spacious bedroom includes a large walk-in closet and opens to one of two private outdoor patios that have been transformed into private oases. Both outdoor patios have utility storage closets, a water spigot, and electrical outlet, plus a custom pergola off the master bedroom. The bathroom is conveniently accessible from inside the bedroom and from the main living area - it has been updated with all new fixtures, including a Jolie water filter showerhead and a new vanity. Newer Maytag stackable washer and dryer are located in condo in closet, making laundry a breeze. Don't miss out on this thoughtfully designed one-bedroom condo just a few miles from the coast in Laguna Niguel. Enjoy convenient shopping and dining at Laguna Heights Marketplace, Ocean Ranch Shopping Center and Dana Point Harbor. Condo was repiped in 2018 and is plumbed for A/C.
Premier golf course view home in The Masters neighborhood of San Juan Hills - a gated community. Beautiful modern materials and design work has been incorporated in the updates throughout the over 2,000 sq. ft detached home offering 3 bedrooms, a loft, two living spaces, a dedicated dining room, 2.5 fully remodeled bathrooms, along with a chef's kitchen and the option to add a 4th bedroom.
30462 N. Hampton Road, Laguna Niguel
VIEW HOME in the Charter Terrace community of Laguna Niguel, just 3 miles from the coast, full of stylish upgrades including new flooring, a remodeled kitchen, beautiful tile work, and vanities in all bathrooms. New windows accentuate the EL Niguel Country Club views from the kitchen and the Master Bedroom Balcony and Master Bathroom.
18 Iron Horse Trail, Ladera Ranch
Come experience this three bedroom detached home in the Trails Neighborhood in the Oak Knoll Village of Ladera Ranch. This beautifully upgraded home features new luxury vinyl plank flooring throughout, an upgraded kitchen, upgraded master bathroom, private outdoor yard and a full driveway with extra room for play. Excellent layout - with all bedrooms, a laundry room, and built-in workspace all upstairs. Two of the three bedrooms share a Jack and Jill Bathroom. The Master Bedroom is spacious - with room for office setup, a walk-in closet and a fully upgraded Master Bathroom complete with a tiled shower, newer vanity, and separate doored washroom. In addition to the premium finishes this home has been repiped and has a newer HVAC system. You'll love what you see, the moment you step into this two-story entry living room. A dedicated dining area is located just off the kitchen and opens up to the outdoor space - perfect for entertaining.
20 Bayley Street, Ladera Ranch
Cape Cod style home located close to highly-rated schools, parks, water and skate park and more in the tree-lined neighborhood of Davenport in Ladera Ranch. This 1,474 sq. ft. condo has a great layout with all living and family space downstairs and 2 oversized bedrooms - DUAL MASTERS - each on a separate floor. The freshly-painted first floor features bamboo floors, recessed lighting throughout, a fireplace and built-in media center in the living area. The dining area is located just off the kitchen. The lower floor is completed with a half bathroom, storage closet and direct access to the two-car garage. The Davenport community was re-piped (PEX) in 2016. HOA dues include Cox high-speed internet and front yard maintenance. Enjoy the Ladera Ranch lifestyle - surrounded with award-winning schools, endless amenities including 14 pools, 3 clubhouses, multiple tennis and pickleball courts, skate park, water park, splash pads, summer concerts and seasonal events and celebrations.
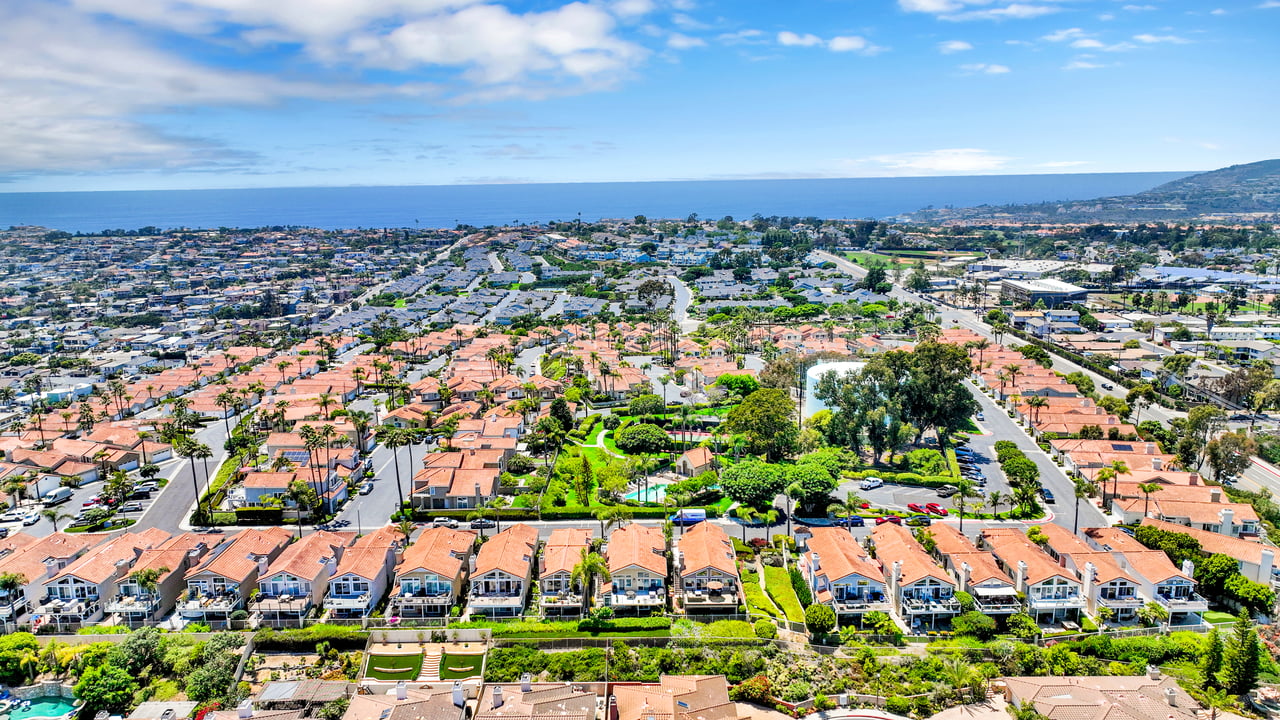
Ladera Ranch, CA, is home to over 8,000 residences spread across 9 villages. Ladera Ranch homes include a mix of single-family homes, condominiums, and townhomes, catering to a variety of lifestyles and preferences. Ladera Ranch was designed with a focus on creating a cohesive and community-oriented lifestyle, with most homes located near parks, trails, schools, and recreational amenities. Whether you're seeking a home with a large backyard and a private pool, or maybe you prefer a smaller modern home with minimal exterior maintenance — the variety in homes among our neighborhoods provides these options and everything in between.
Be sure to check out my YouTube Channel to learn more about the community of Ladera Ranch, California.
Work With Marina
Having purchased homes as an owner and investor, she brings a variety of perspectives to each transaction. Attention to detail, commitment to clients, and constant analysis of local market trends are what set her apart.