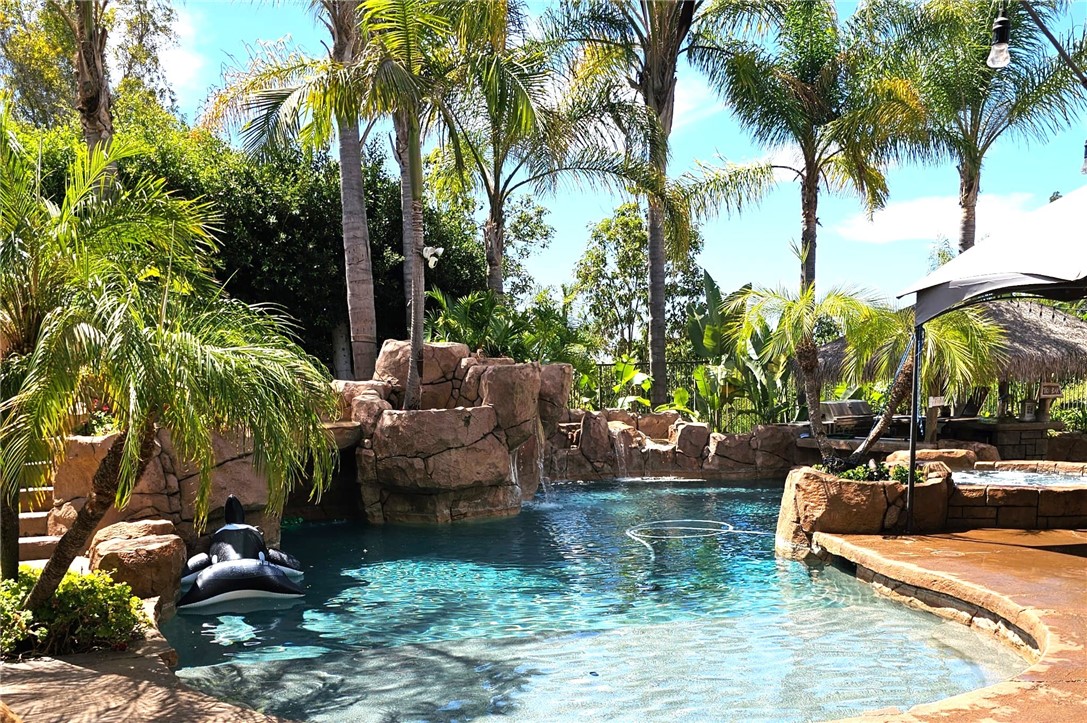
Swimming pool with a shallow entry, dramatic rock landscaping, and surrounding palm trees.
Bought with Marina Macartney with First Team Real Estate and Listed by Tom Franco CA DRE# 01299147 with Coldwell Banker Realty 949-922-9772
Sold

20 Clydesdale Drive

20 Clydesdale Drive, Ladera Ranch, CA 92694

$2,545,000
This is the second LARGEST LOT in all of LADERA RANCH, not located in a gated tract. Welcome to 20 CLYDESDALE DRIVE in the TAMARIND community. Built in 2004 by Standard Pacific, this impressive 3,604 sq. ft. home with an open floor plan includes 4 bedrooms and 3.5 baths, with one ensuite bedroom on the main level. Mature landscaping and extensive stone hardscaping deliver exceptional curb appeal.
This is a one-of-a-kind property set on a single-loaded, tree-lined street in the heart of Ladera that becomes a short cul-de-sac with only 8 properties. The street bordering one side of the property, Curtis Lane, has no homes on it as well, offering added privacy and openness. This is an extremely rare find in Ladera.
Enjoy a flat 13,980 sq. ft. entertainment lot--truly the epitome of a private resort setting. The expansive backyard features an amazing pool and spa with three waterfalls, a slide, and a swim-up bar. Other outdoor amenities include a palapa-covered BBQ area with a refrigerator, a fire pit area, and a large freestanding stone fireplace. A poured slab with hook-ups for all utilities roughed in provides the perfect opportunity for a future pool house or ADU--ideal for multigenerational living, guests, or additional income.
Inside, the layout offers flexibility and flow: a formal living room, formal dining room leading to a private courtyard and then to the family room, an upgraded gourmet kitchen with quartz waterfall countertops, an island with bar seating, stainless steel appliances, and a casual dining area. The main-floor office with fireplace has two sets of French doors that open to the court and backyard, and a single door to the kitchen. Additional highlights include a butler's pantry and an open great room that overlooks the secluded backyard--perfect for everyday living and entertaining.
Upstairs, you'll find two secondary bedrooms plus a spacious loft. The master suite is positioned at the rear of the home with beautiful South facing views of the hills with a Peak-a-Boo ocean view approximately 6 miles as the crow flies. In addition, the expansive Master bedroom has a walk-in closet, and separate vanities in the bath. The Ladera Ranch community features award winning schools, pools, clubhouses, sport courts, tennis, water parks, a skate park, 18 community parks, a dog park, and miles of biking & hiking trails . This one of a kind property is centrally located and a short walk to schools, Sunday's Farmer's Market and Concerts in the Park.

4
beds

4
baths

3,604 Sq.Ft. LIVING AREA

0.32 Acres lot

Marina Macartney

Marina Macartney

Features & Amenities

Interior

  • total bedrooms4
  • Total bathrooms4
  • full bathrooms3
  • half bathroom1
  • Laundry room Electric Dryer Hookup, Gas Dryer Hookup, Inside
  • Flooring Carpet, Laminate, Vinyl, Wood
  • Fireplace Bonus Room, Great Room, Kitchen, Living Room, Primary Bedroom
  • other interior Features Built-in Features, Ceiling Fan(s), Crown Molding, Open Floorplan, Pantry, Quartz Counters, Tandem, Unfurnished, Wired for Data, Wired for Sound, Bedroom on Main Level, Loft, Primary Suite, Utility Room, Walk-In Closet(s)

Area & Lot

  • Status Sold
  • Date Sold October 27, 2026
  • Living Area3,604 Sq.Ft.
  • Lot Area0.32 Acres
  • MLS® IDOC26179463
  • TypeResidential
  • YEAR BUILT2004
  • NeighborhoodLadera Ranch
  • Architecture StylesTraditional
  • View DescriptionHills, Trees/Woods
  • High SchoolSan Juan Hills
  • School DistrictCapistrano Unified

Exterior

  • STORIES2
  • Garage Space3.0
  • water SourcePublic
  • utilitiesCable Connected, Electricity Connected, Natural Gas Connected, Sewer Connected, Water Connected
  • PoolCommunity, Heated, In Ground, Private, Waterfall, Association
  • roofTile
  • lot featuresCorner Lot, Cul-De-Sac, Level, Sprinkler System, Walkstreet, Yard
  • parkingConcrete, Door-Multi, Direct Access, Garage Faces Front, Garage, Tandem
  • HEAT TYPECentral, Forced Air, Fireplace(s)
  • AIR CONDITIONINGCentral Air, Dual
  • sewerPublic Sewer
  • SubstructureSlab
  • Disability FeaturesAccessible Hallway(s)
  • HOA AmenitiesSport Court, Dog Park, Management, Barbecue, Picnic Area, Playground, Pickleball, Pool, Pets Allowed, Spa/Hot Tub, Tennis Court(s), Trail(s)
  • security FeaturesCarbon Monoxide Detector(s), Fire Detection System, Fire Rated Drywall, Fire Sprinkler System, Smoke Detector(s)

Financial

  • Sales Price$2,545,000
  • HOA $308/mo

Ladera Ranch

The epitome of a master-planned community, designed to offer a convenient, scenic, amenity-filled lifestyle in a family-friendly environment.

Explore

Work With Marina

Having purchased homes as an owner and investor, she brings a variety of perspectives to each transaction. Attention to detail, commitment to clients, and constant analysis of local market trends are what set her apart.

Follow Me on Instagram