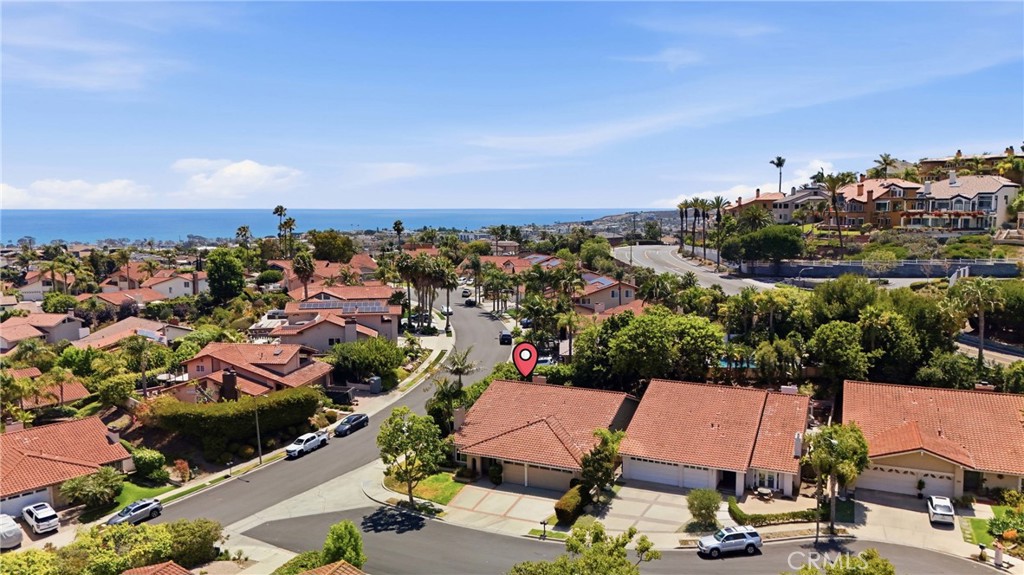
Aerial view of Dana Point coastal homes, with palm trees and the Pacific Ocean on the horizon.
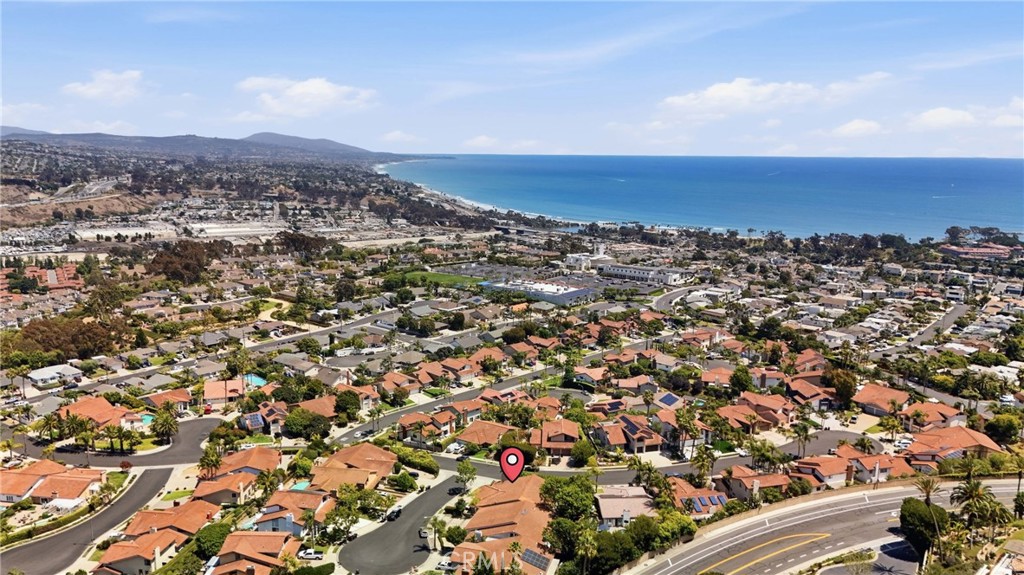
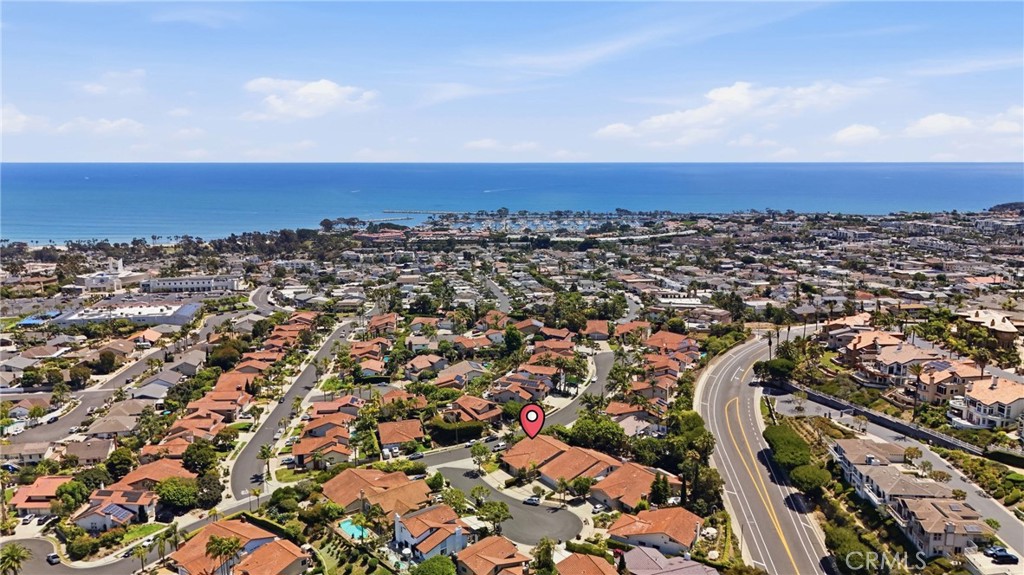
Aerial view of a marked Dana Point home, with the Pacific Ocean and coastline beyond the neighborhood.
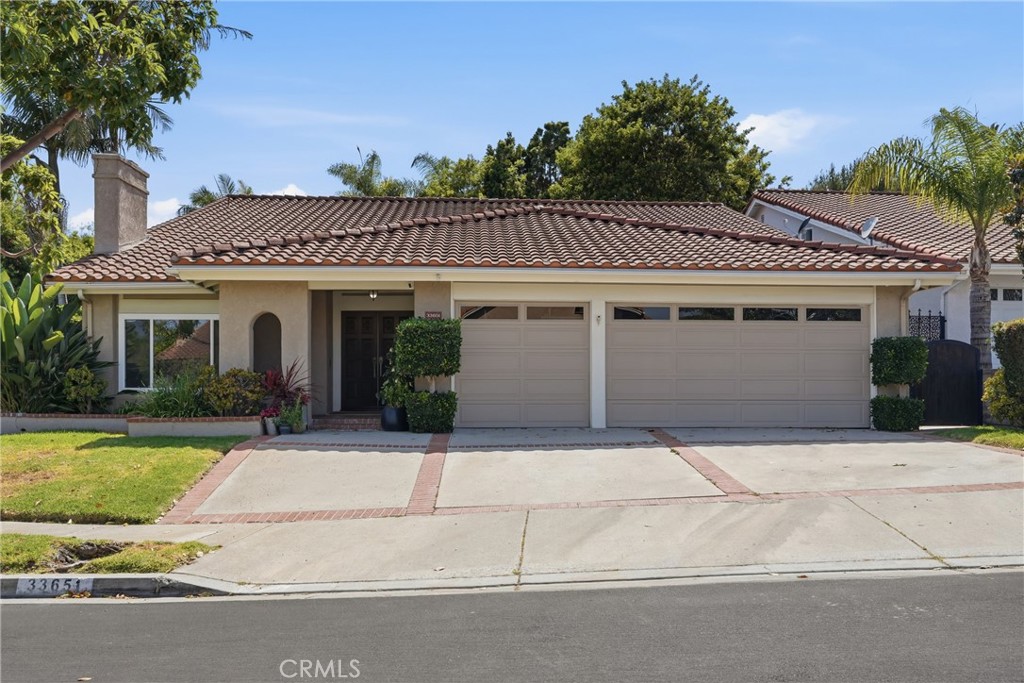
Single-story home with a terracotta tile roof, three-car garage, and landscaped front yard.
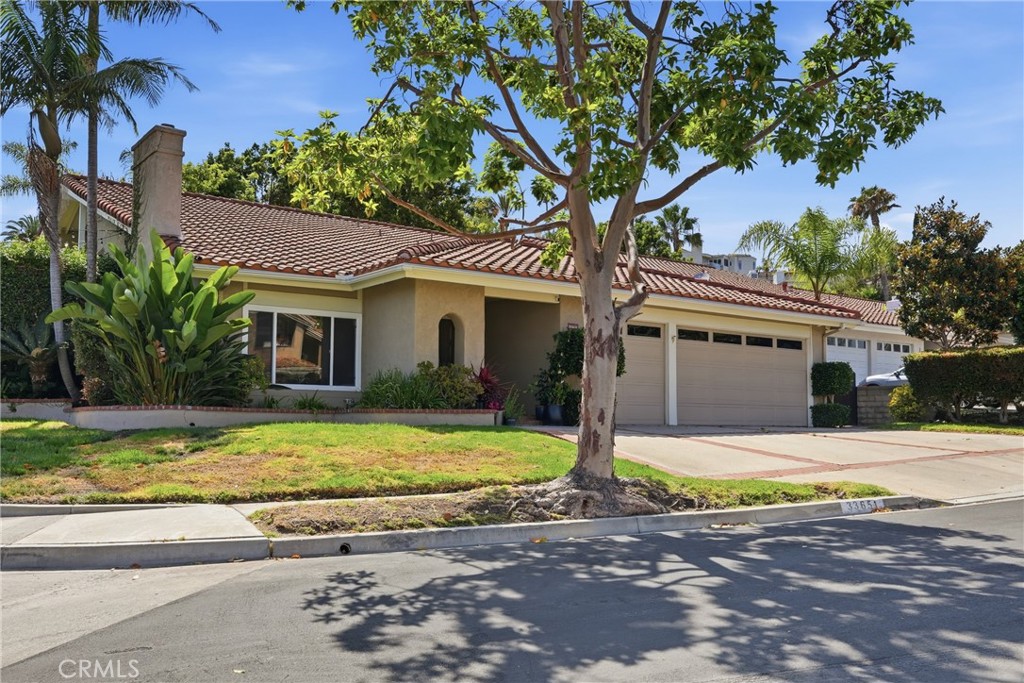
Single-story stucco home with a tiled roof, landscaped yard, and three-car garage.
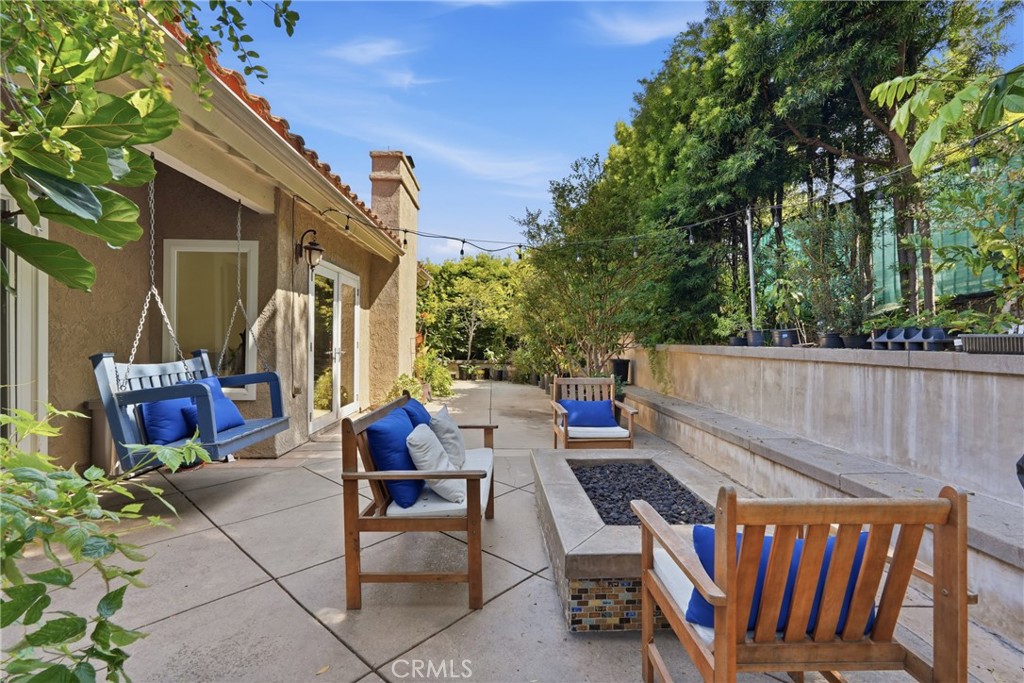
Furnished patio with wooden chairs, blue cushions, a rectangular fire pit, and mature greenery.
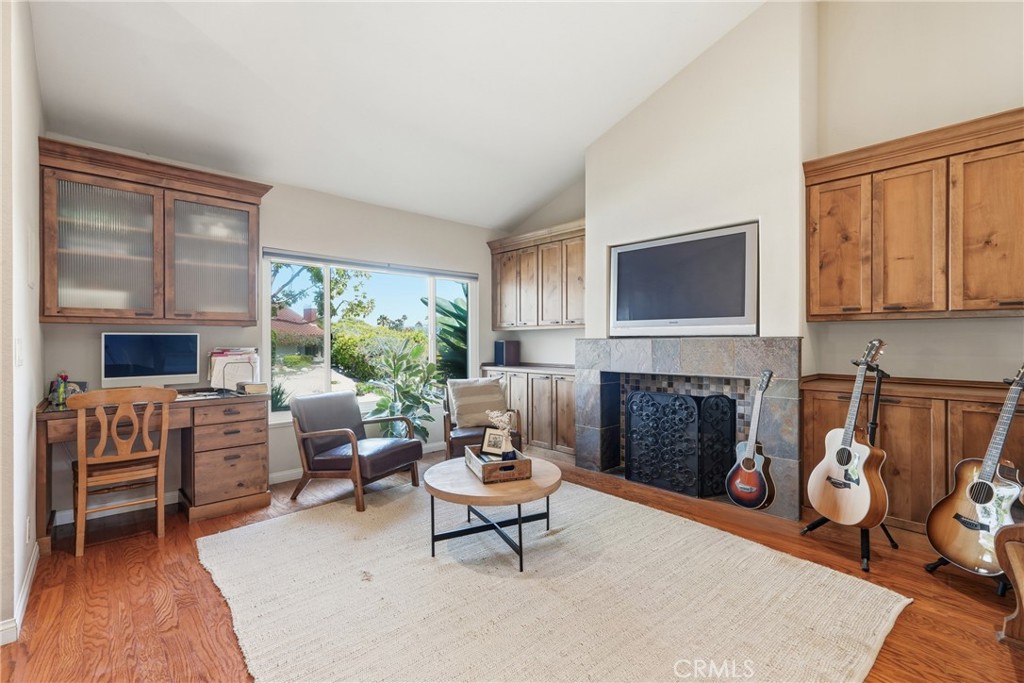
Living room with wood cabinetry, a fireplace, guitars, and garden views through sliding glass doors.
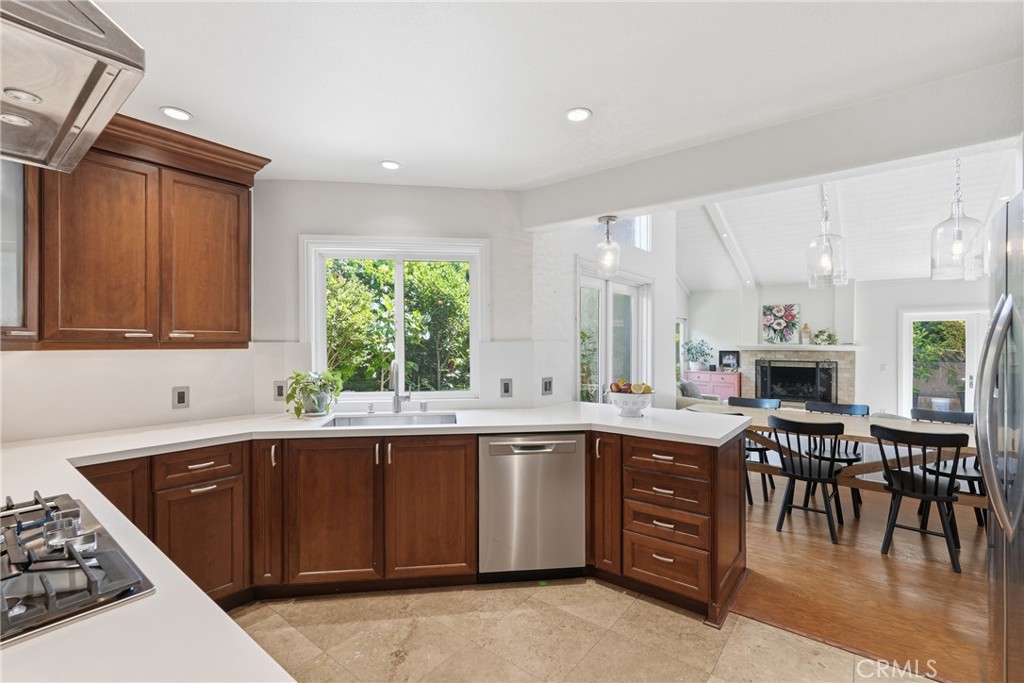
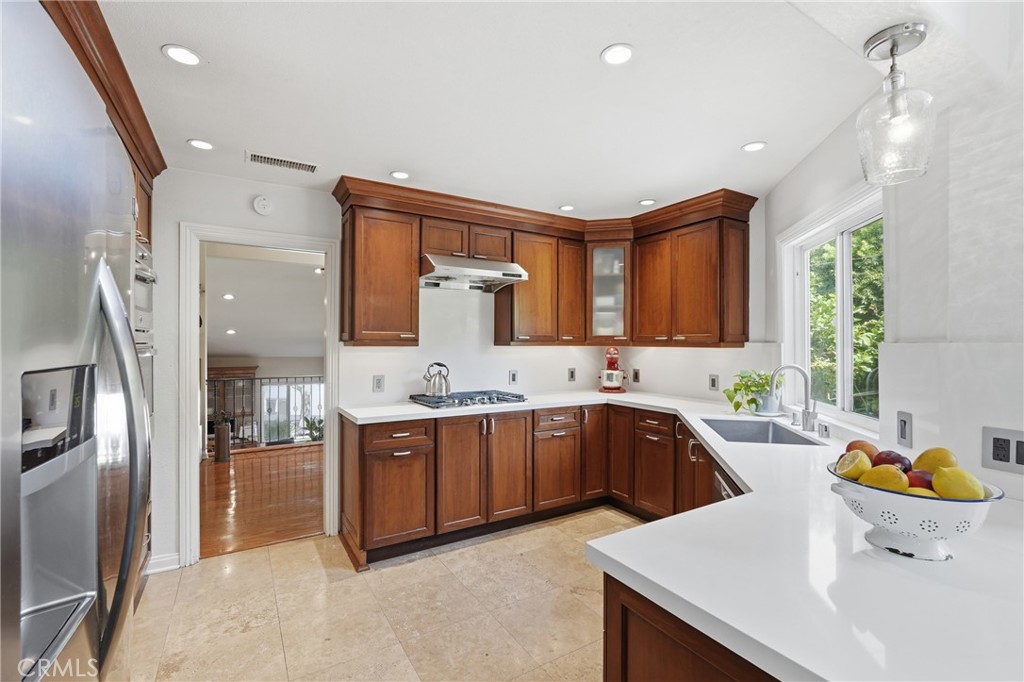
Kitchen with dark wood cabinets and white countertops opening to a dining area and fireplace living room.
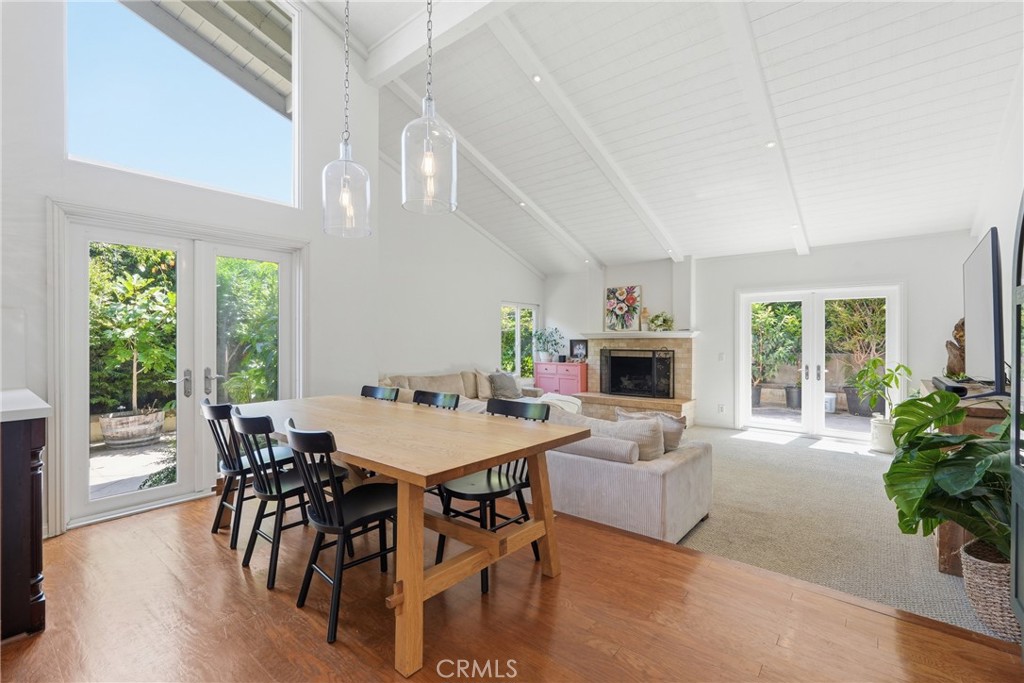
Open-plan dining and living room with vaulted ceiling, wood table, fireplace, and patio doors.
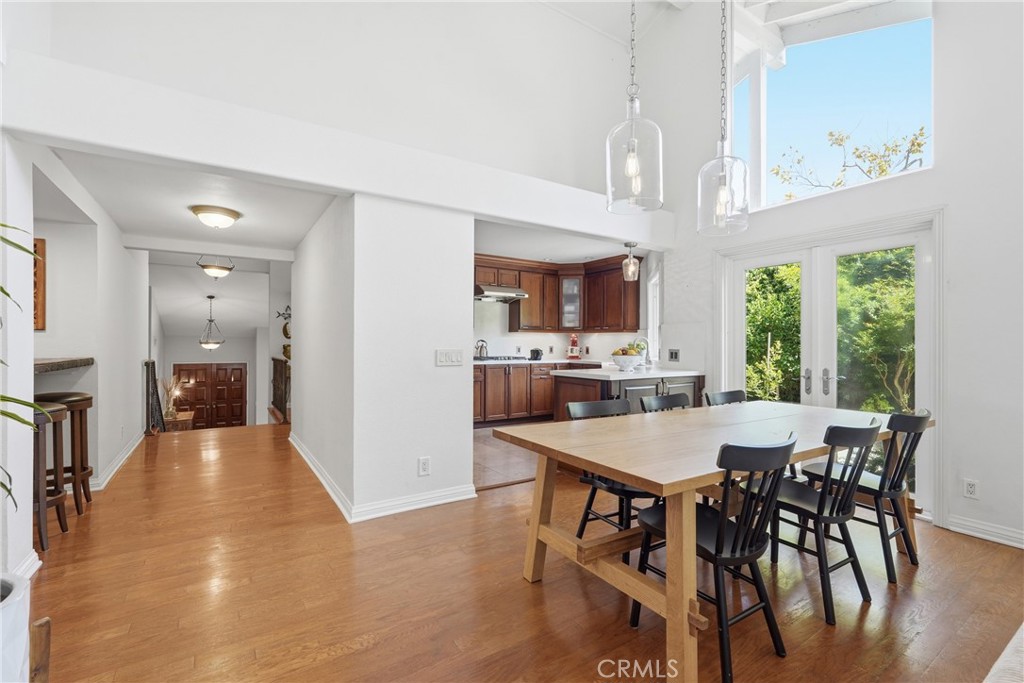
Dining area with a wooden table, black chairs, hardwood floors, and glass doors overlooking greenery.
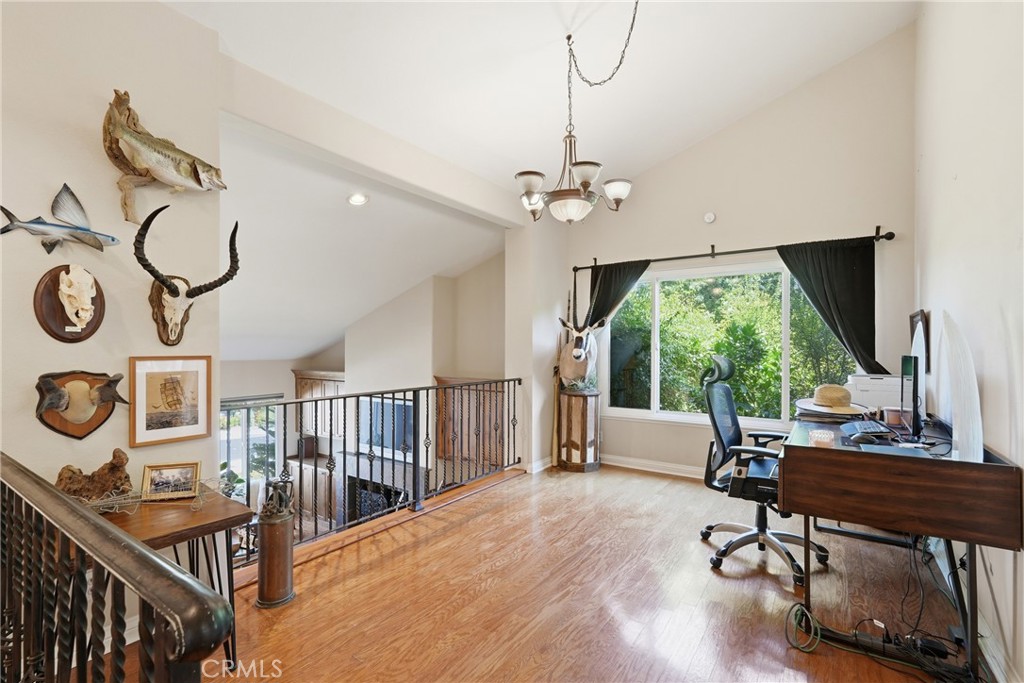
Upstairs office with a wood desk, stairwell railing, mounted trophies, and a large window overlooking greenery.
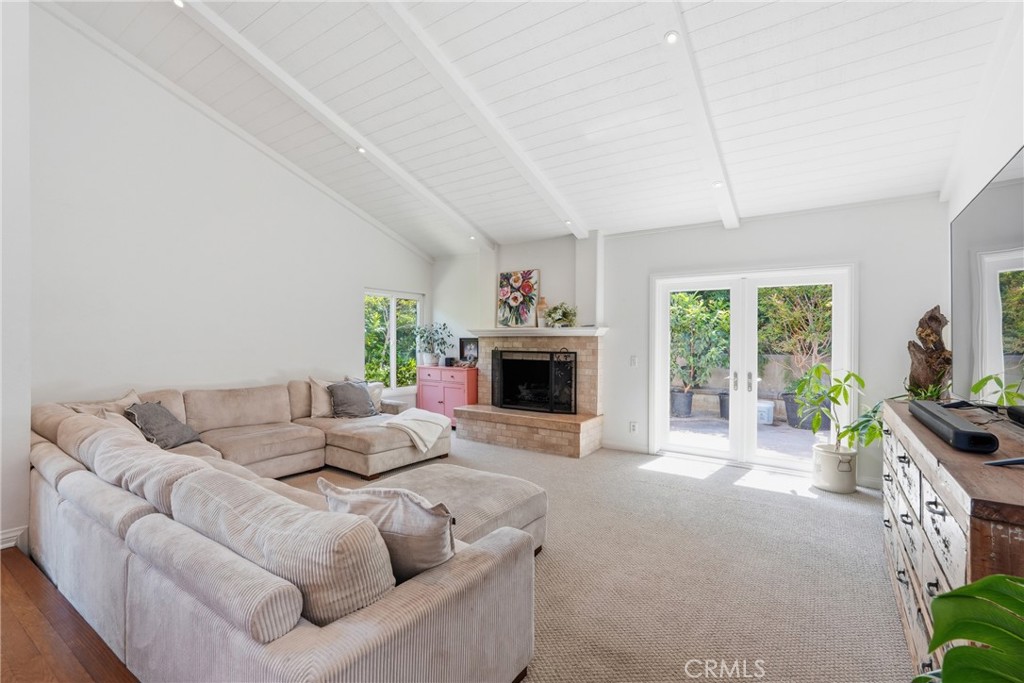
Living room with a vaulted beam ceiling, sectional sofa, brick fireplace, and garden-facing glass doors.
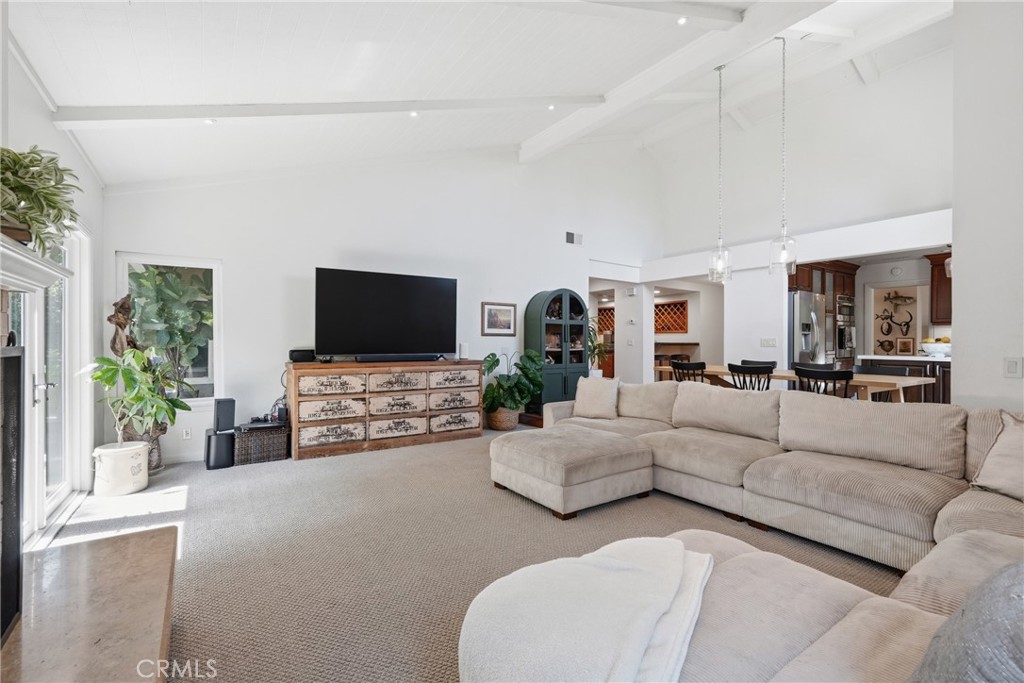
Bright living room with a large sectional, vaulted beamed ceiling, and open dining area.
Kitchen with dark wood cabinets, white counters, and a window overlooking greenery.
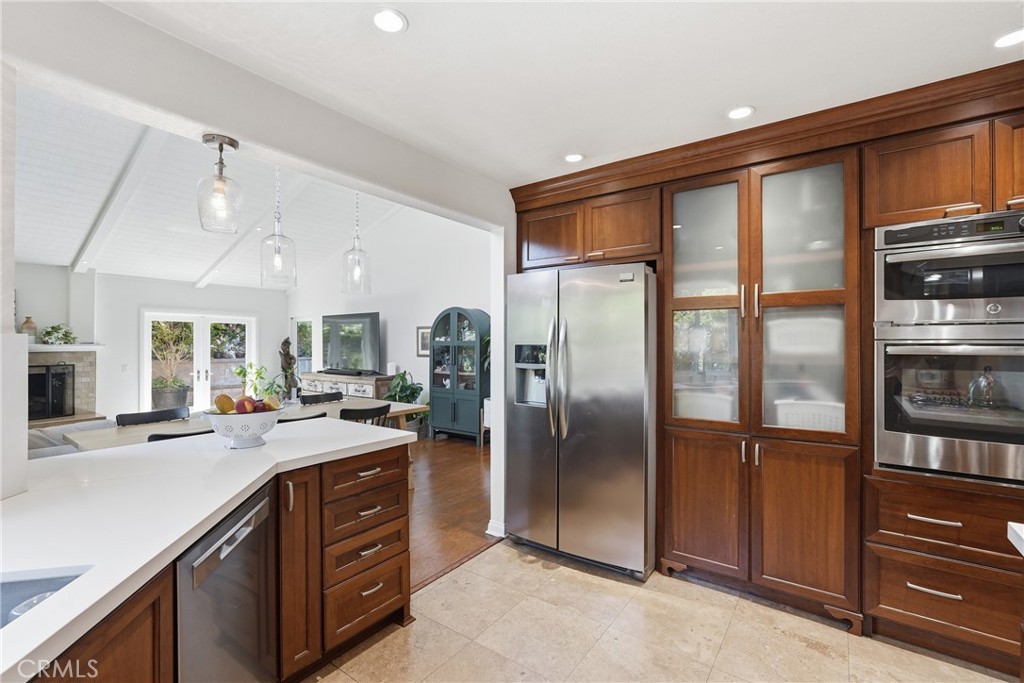
Kitchen with dark wood cabinets, white counters, and stainless steel appliances opening to a vaulted living area.
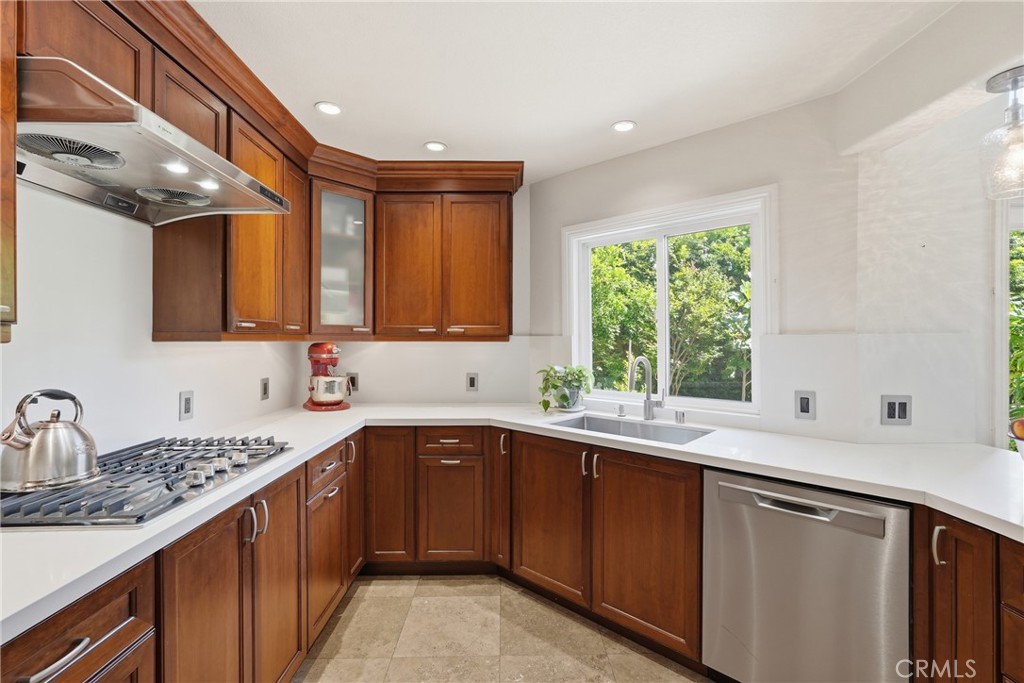
Kitchen with warm wood cabinets, white counters, and a sink beneath a garden-facing window.
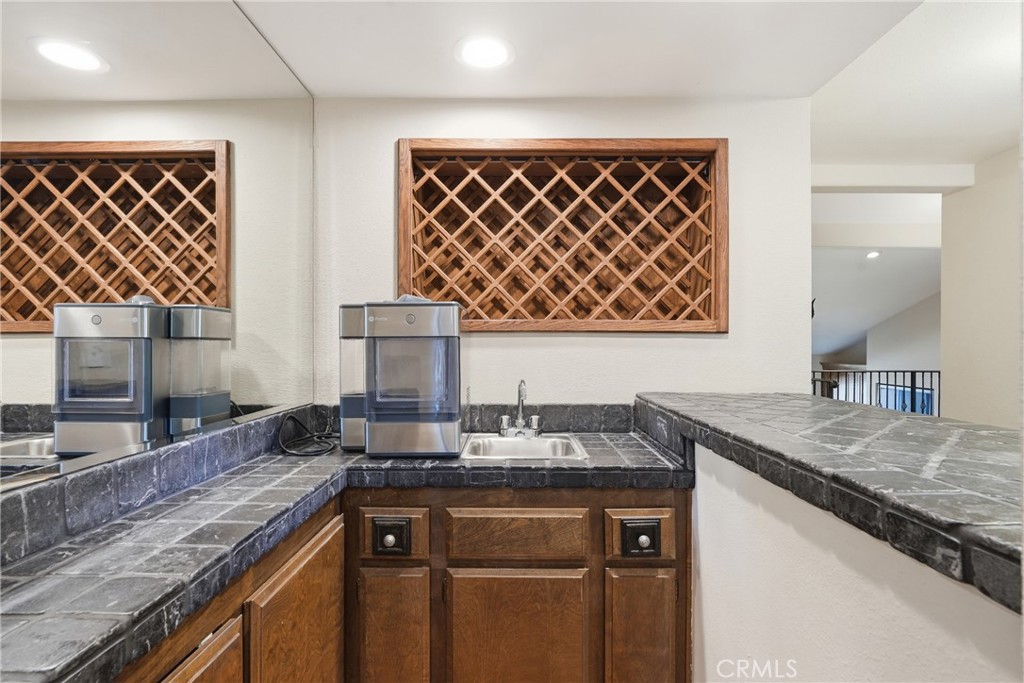
Wet bar with a small sink, espresso machine, and dark stone counters.
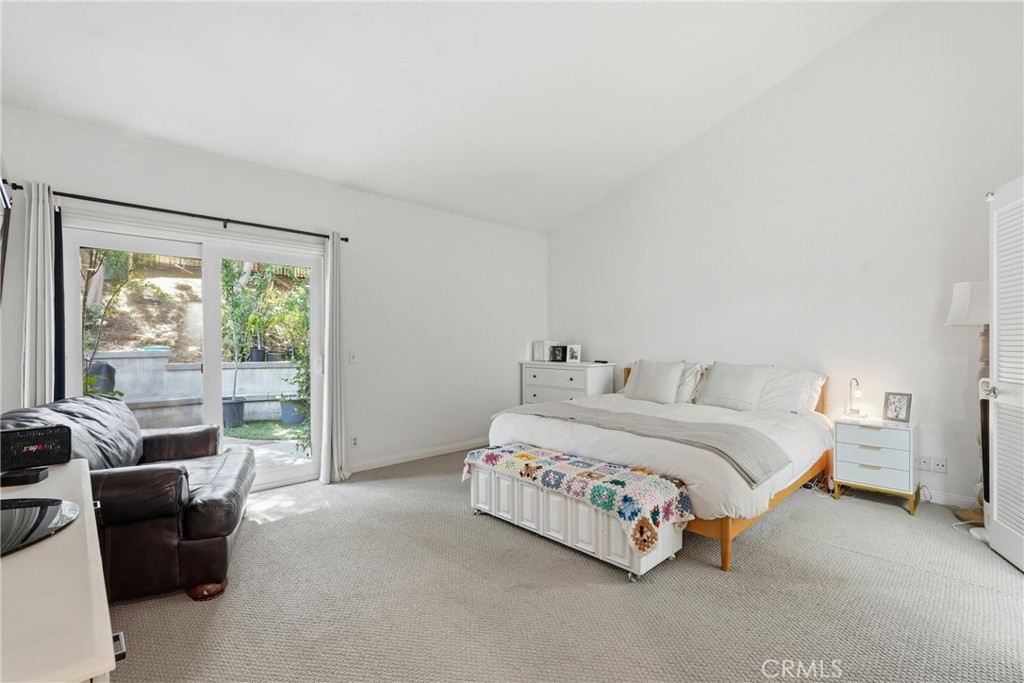
Bright bedroom with a white bed, colorful blanket, and sliding glass doors to a garden patio.
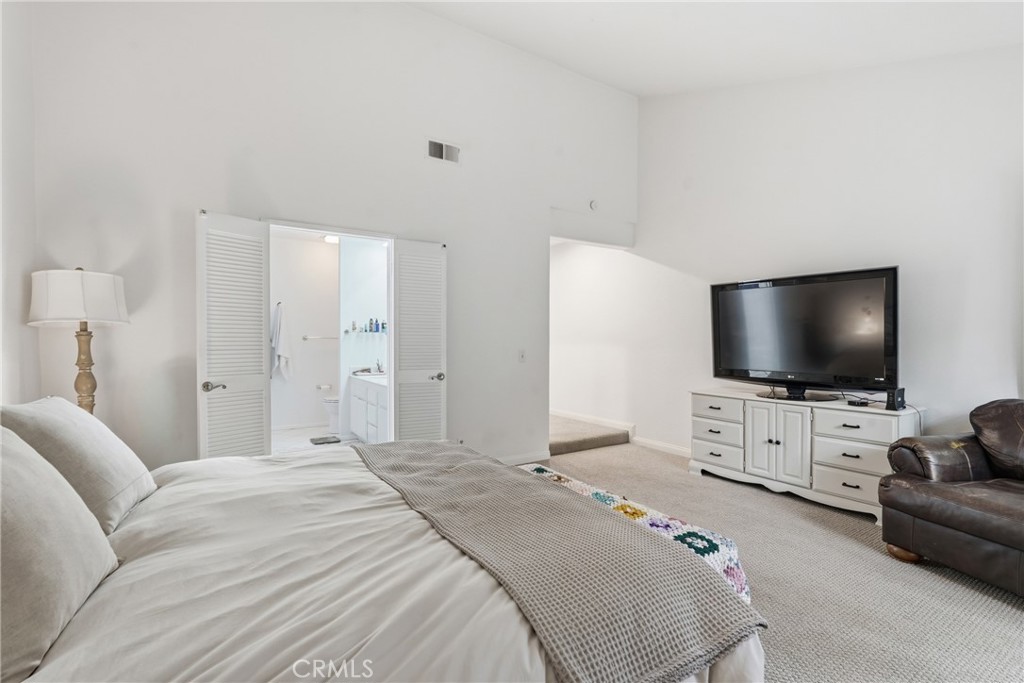
Bedroom with a large bed, TV dresser, and open doors to an ensuite bathroom.
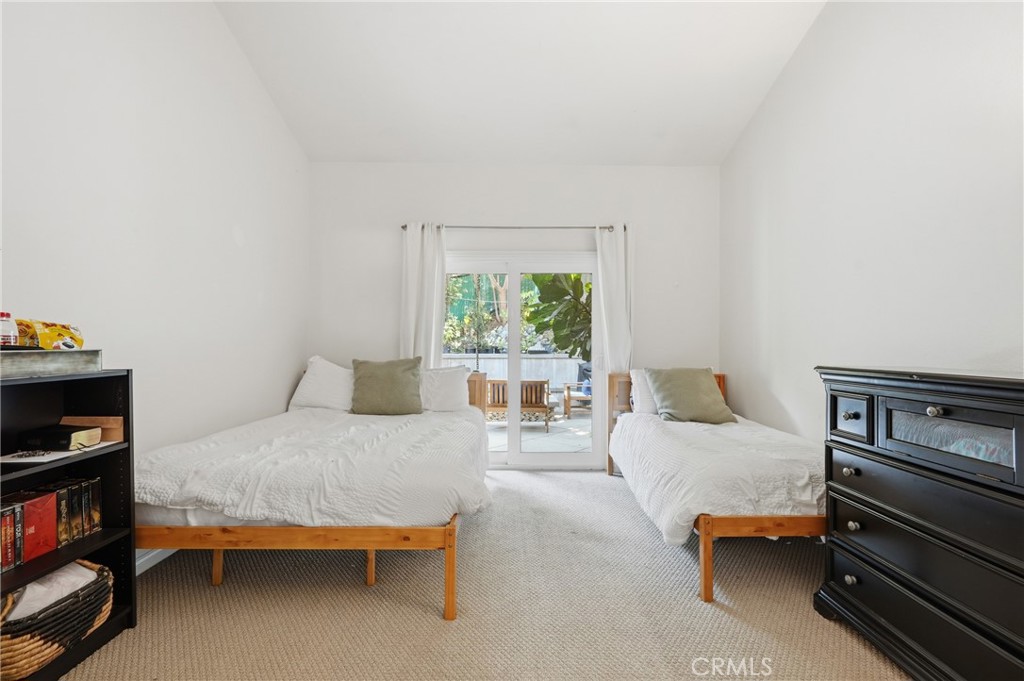
Bedroom with two twin beds and glass doors opening onto a patio.
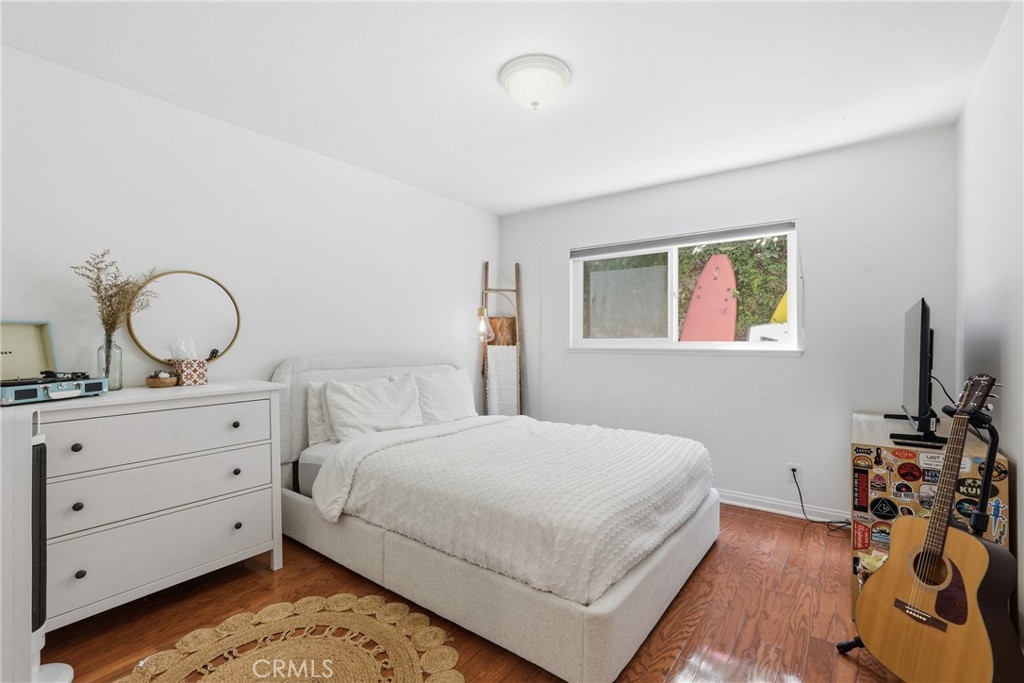
Bedroom with a white bed, wood flooring, and surfboards visible through the window.
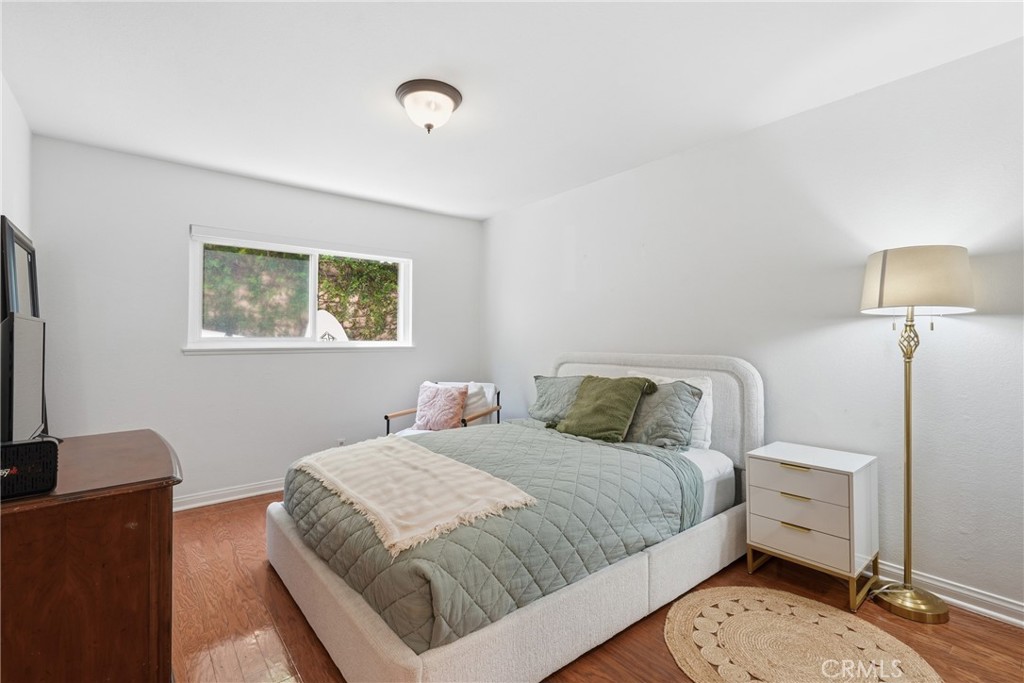
Bedroom with a sage green quilt, white upholstered bed, brass floor lamp, and warm wood flooring.
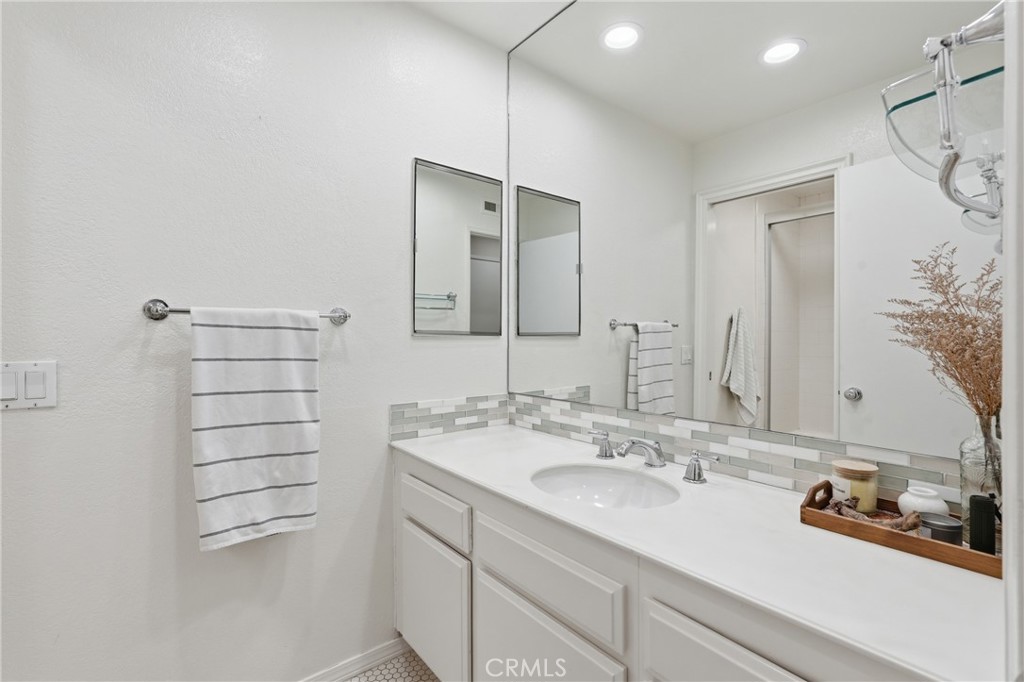
Bathroom vanity with a single sink, large mirror, and gray-and-white tile backsplash.
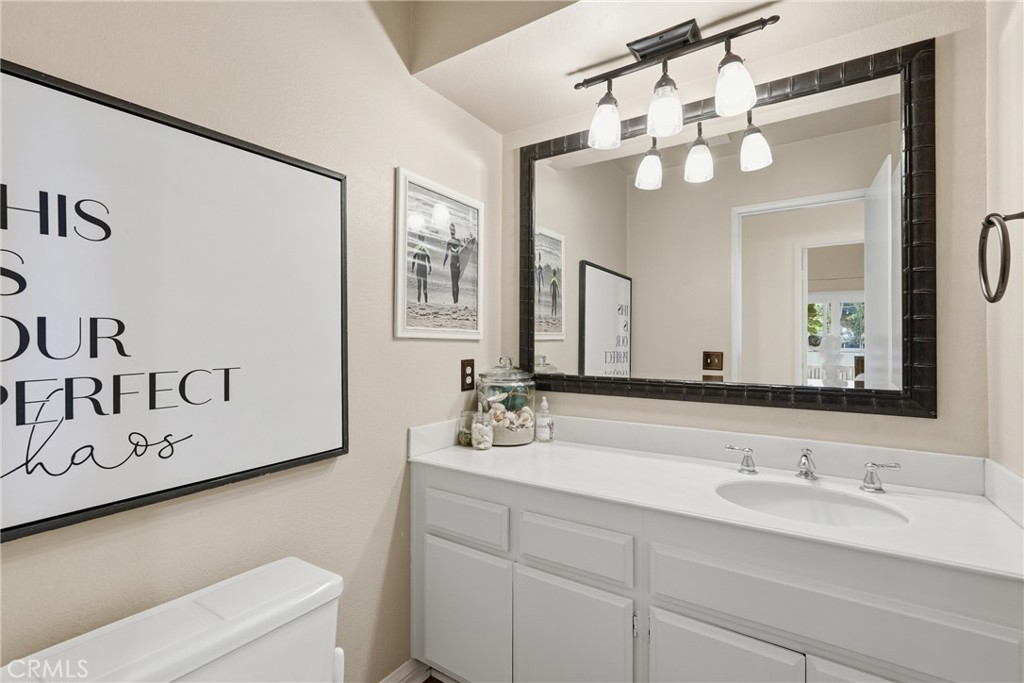
Bathroom with a long white vanity, double sinks, and a large black-framed mirror.
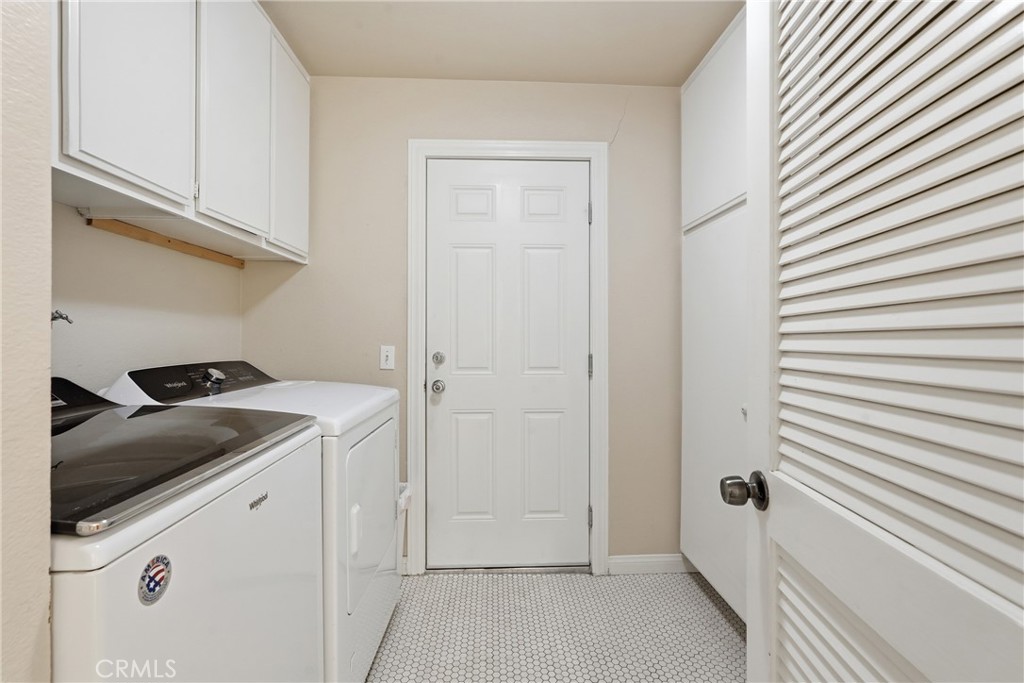
Laundry room with washer and dryer, white cabinets, and small hexagonal floor tiles.
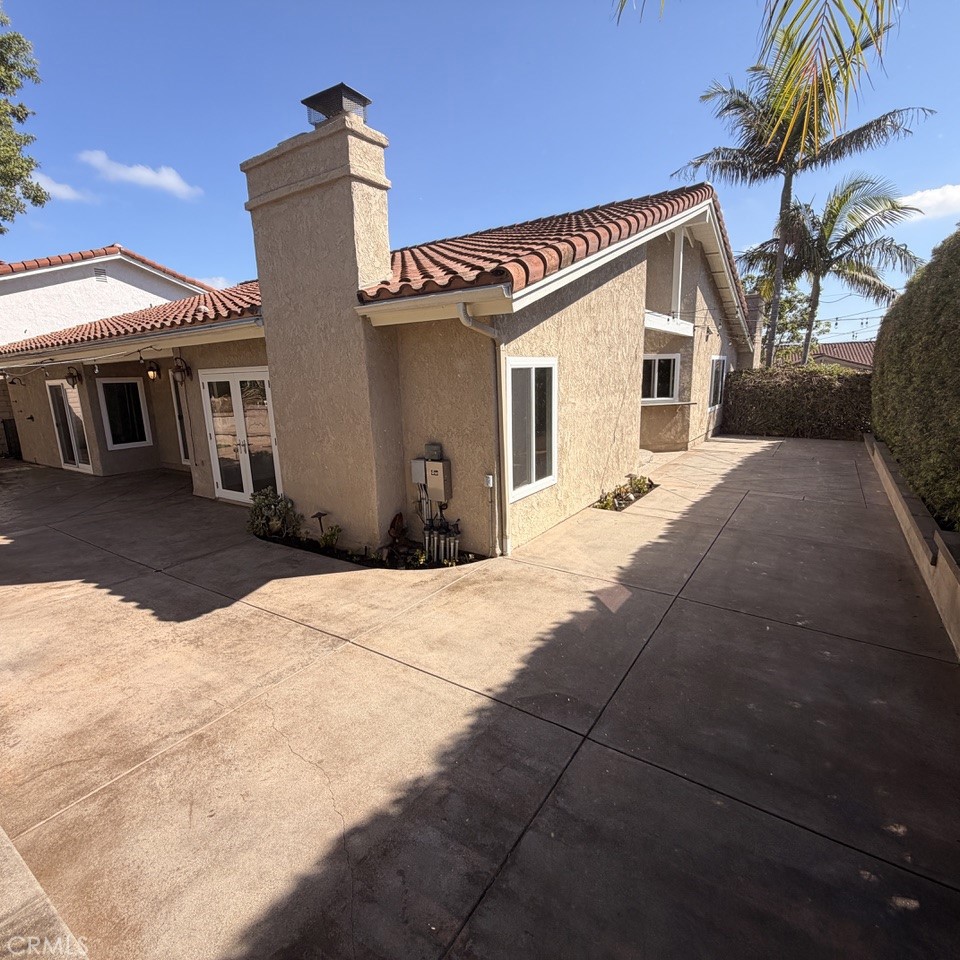
Tan stucco home with terracotta roof and chimney beside a broad concrete patio.
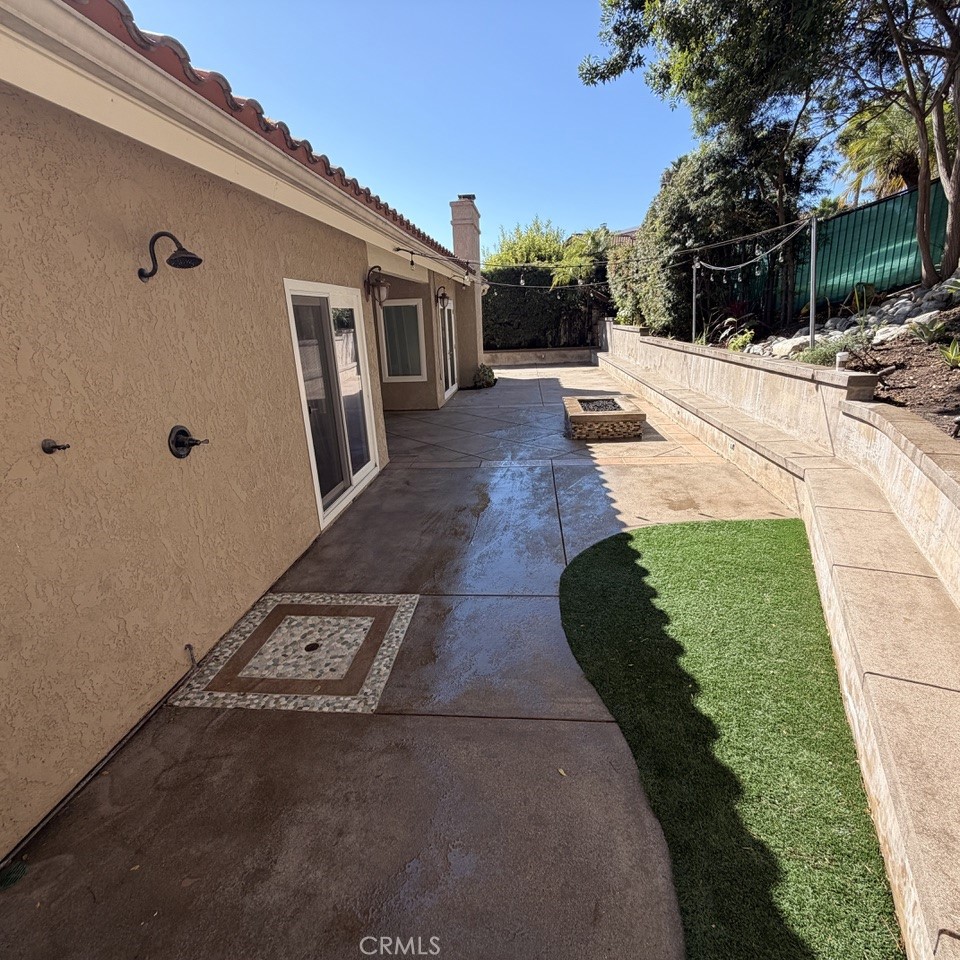
Paved side patio with artificial turf, a raised stone planter, and a green privacy fence.
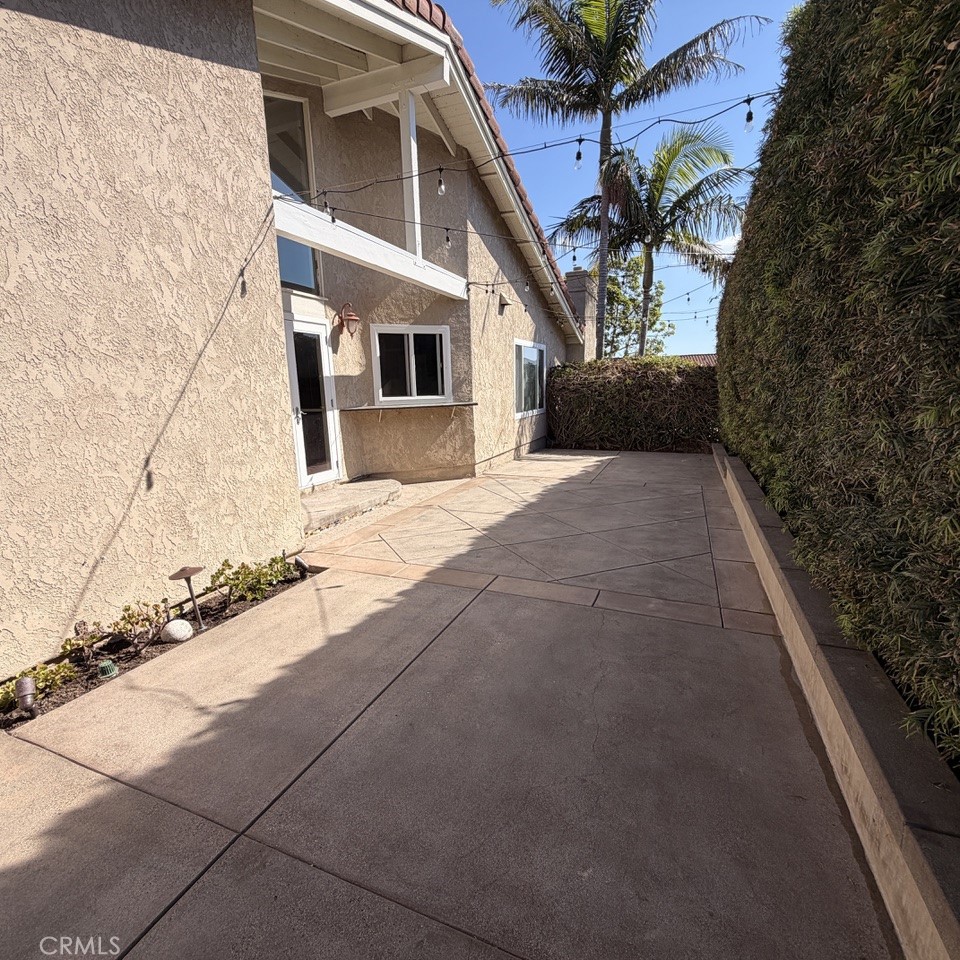
Paved side patio beside a stucco home, with overhead string lights and a tall hedge.
Aerial view of a Dana Point neighborhood, with a location pin and ocean beyond.
SEE ALL PHOTOS
Aerial view of Dana Point coastal homes, with palm trees and the Pacific Ocean on the horizon.
Aerial view of a marked Dana Point home, with the Pacific Ocean and coastline beyond the neighborhood.
Single-story home with a terracotta tile roof, three-car garage, and landscaped front yard.
Single-story stucco home with a tiled roof, landscaped yard, and three-car garage.
Furnished patio with wooden chairs, blue cushions, a rectangular fire pit, and mature greenery.
Living room with wood cabinetry, a fireplace, guitars, and garden views through sliding glass doors.
Kitchen with dark wood cabinets and white countertops opening to a dining area and fireplace living room.
Open-plan dining and living room with vaulted ceiling, wood table, fireplace, and patio doors.
Dining area with a wooden table, black chairs, hardwood floors, and glass doors overlooking greenery.
Upstairs office with a wood desk, stairwell railing, mounted trophies, and a large window overlooking greenery.
Living room with a vaulted beam ceiling, sectional sofa, brick fireplace, and garden-facing glass doors.
Bright living room with a large sectional, vaulted beamed ceiling, and open dining area.
Kitchen with dark wood cabinets, white counters, and a window overlooking greenery.
Kitchen with dark wood cabinets, white counters, and stainless steel appliances opening to a vaulted living area.
Kitchen with warm wood cabinets, white counters, and a sink beneath a garden-facing window.
Wet bar with a small sink, espresso machine, and dark stone counters.
Bright bedroom with a white bed, colorful blanket, and sliding glass doors to a garden patio.
Bedroom with a large bed, TV dresser, and open doors to an ensuite bathroom.
Bedroom with two twin beds and glass doors opening onto a patio.
Bedroom with a white bed, wood flooring, and surfboards visible through the window.
Bedroom with a sage green quilt, white upholstered bed, brass floor lamp, and warm wood flooring.
Bathroom vanity with a single sink, large mirror, and gray-and-white tile backsplash.
Bathroom with a long white vanity, double sinks, and a large black-framed mirror.
Laundry room with washer and dryer, white cabinets, and small hexagonal floor tiles.
Tan stucco home with terracotta roof and chimney beside a broad concrete patio.
Paved side patio with artificial turf, a raised stone planter, and a green privacy fence.
Paved side patio beside a stucco home, with overhead string lights and a tall hedge.
Aerial view of a Dana Point neighborhood, with a location pin and ocean beyond.
Listed by Marina Macartney CA DRE# 02100310 with First Team Real Estate 949-243-6455
For Lease

33651 Via Martos

33651 Via Martos, Dana Point, CA 92629

$6,500/month
Location truly sets this home apart. Nestled in the sought-after Marinita neighborhood of Dana Point, this 4-bedroom, 2.5-bath residence is just 1.5 miles from Doheny State Beach and less than 2 miles from Dana Point Harbor and Baby Beach. Offering over 2,600 square feet of living space on an expansive 8,400-square-foot lot, the home combines generous indoor living with exceptional outdoor space.
This functional floor plan features an upgraded kitchen, two spacious family rooms, an indoor laundry room, and a 3-car garage plus an extra-wide driveway. The kitchen is equipped with stainless steel appliances, a large single-basin sink, abundant cabinetry provides generous storage. Custom built-in cabinetry and a matching desk in the living room provide stylish, functional storage and a convenient workspace. Multiple access points lead to the private wraparound yard, where a gas fire pit with extended built-in seating and an outdoor shower create the perfect setting for relaxing or entertaining after a day at the beach. Major improvements in recent years include a new roof, new water heater, modern recessed lighting and dual-pane windows and sliding glass doors. Enjoy the best of Dana Point's coastal lifestyle with easy access to boating, paddleboarding, waterfront dining, scenic trails, and the vibrant shops, restaurants, and cafes of the Lantern District. From the twice-weekly farmers market to concerts, seasonal festivals, and year-round community events, this is a home where the Southern California lifestyle is truly at your doorstep.

4
beds

3
baths

2,604 Sq.Ft. LIVING AREA

8,400 Sq.Ft. lot

Marina Macartney

Marina Macartney

Features & Amenities

Interior

  • total bedrooms4
  • Total bathrooms3
  • full bathrooms2
  • half bathroom1
  • Laundry room Inside, Laundry Room
  • Flooring Carpet, Laminate
  • Fireplace Family Room, Living Room
  • APPLIANCES Built-In Range, Dishwasher, Microwave, Water Heater
  • other interior Features Built-in Features, Separate/Formal Dining Room, High Ceilings, Open Floorplan, Recessed Lighting, See Remarks, Loft, Primary Suite

Area & Lot

  • Status For Lease
  • Living Area2,604 Sq.Ft.
  • Lot Area8,400 Sq.Ft.
  • MLS® IDOC26192145
  • TypeResidential
  • YEAR BUILT1978
  • NeighborhoodDana Point
  • Architecture StylesMediterranean, Traditional
  • View DescriptionNeighborhood
  • Elementary SchoolKinoshita
  • Middle SchoolMarco Forester
  • High SchoolDana Hills
  • School DistrictCapistrano Unified

Exterior

  • STORIES2
  • Garage Space3.0
  • water SourcePublic
  • utilitiesCable Available, Electricity Connected, Natural Gas Connected, Sewer Connected, Water Connected
  • PoolNone
  • roofSpanish Tile
  • lot featuresCorner Lot, Cul-De-Sac, Landscaped, Sprinkler System, Yard
  • parkingDirect Access, Garage
  • HEAT TYPECentral
  • AIR CONDITIONINGNone
  • sewerPublic Sewer
  • SubstructureSlab
  • Disability FeaturesNone
  • security FeaturesCarbon Monoxide Detector(s), Fire Sprinkler System, Smoke Detector(s)

Financial

  • Lease Price$6,500/mo
  • Lease Term 12 MONTHS
Aerial view of a marked Dana Point home, with the Pacific Ocean and coastline beyond the neighborhood.

Schedule a Showing

I would love to show you my beautiful property. Please select your preferred date and time below. An agent will be in touch shortly to confirm your appointment.

Schedule a Showing

I would love to show you my beautiful property. Please select your preferred date and time below. An agent will be in touch shortly to confirm your appointment.

Thank you for your interest in 33651 Via Martos, Dana Point, CA 92629. We are reviewing your request and will be in touch shortly!

Dana Point

A focal point with marinas, shops, restaurants, events and recreational opportunities.

Explore

Work With Marina

Having purchased homes as an owner and investor, she brings a variety of perspectives to each transaction. Attention to detail, commitment to clients, and constant analysis of local market trends are what set her apart.

Follow Me on Instagram