5 Surrey Farm
5 Surrey Farm
5 Surrey Farm
5 Surrey Farm
5 Surrey Farm
5 Surrey Farm
5 Surrey Farm
5 Surrey Farm
5 Surrey Farm
5 Surrey Farm
5 Surrey Farm
5 Surrey Farm
5 Surrey Farm
5 Surrey Farm
5 Surrey Farm
5 Surrey Farm
5 Surrey Farm
5 Surrey Farm
5 Surrey Farm
5 Surrey Farm
5 Surrey Farm
5 Surrey Farm
5 Surrey Farm
5 Surrey Farm
5 Surrey Farm
5 Surrey Farm
5 Surrey Farm
5 Surrey Farm
5 Surrey Farm
5 Surrey Farm
5 Surrey Farm
5 Surrey Farm
5 Surrey Farm
5 Surrey Farm
5 Surrey Farm
5 Surrey Farm
5 Surrey Farm
5 Surrey Farm
5 Surrey Farm
5 Surrey Farm
5 Surrey Farm
5 Surrey Farm
5 Surrey Farm
5 Surrey Farm
5 Surrey Farm
5 Surrey Farm
SEE ALL PHOTOS
5 Surrey Farm
5 Surrey Farm
5 Surrey Farm
5 Surrey Farm
5 Surrey Farm
5 Surrey Farm
5 Surrey Farm
5 Surrey Farm
5 Surrey Farm
5 Surrey Farm
5 Surrey Farm
5 Surrey Farm
5 Surrey Farm
5 Surrey Farm
5 Surrey Farm
5 Surrey Farm
5 Surrey Farm
5 Surrey Farm
5 Surrey Farm
5 Surrey Farm
5 Surrey Farm
5 Surrey Farm
5 Surrey Farm
5 Surrey Farm
5 Surrey Farm
5 Surrey Farm
5 Surrey Farm
5 Surrey Farm
5 Surrey Farm
5 Surrey Farm
5 Surrey Farm
5 Surrey Farm
5 Surrey Farm
5 Surrey Farm
5 Surrey Farm
5 Surrey Farm
5 Surrey Farm
5 Surrey Farm
5 Surrey Farm
5 Surrey Farm
5 Surrey Farm
5 Surrey Farm
5 Surrey Farm
5 Surrey Farm
5 Surrey Farm
5 Surrey Farm
Listed by Marina Macartney CA DRE# 02100310 with First Team Real Estate 949-243-6455
For Sale

5 Surrey Farm

5 Surrey Farm, Ladera Ranch, CA 92694

$1,299,900
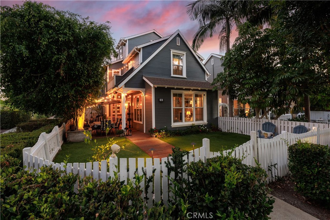
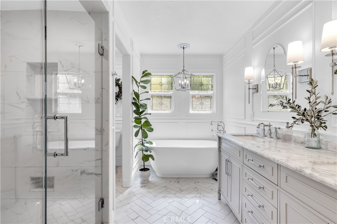
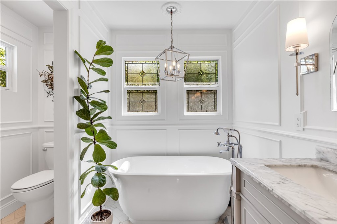
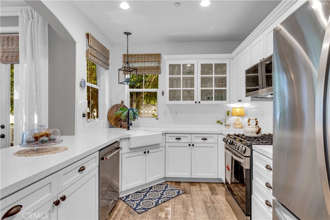
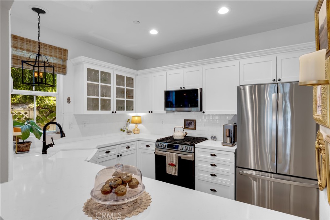
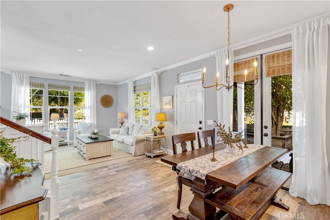
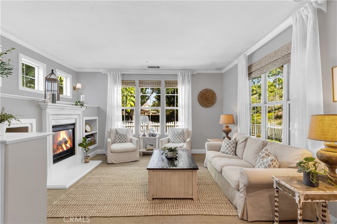
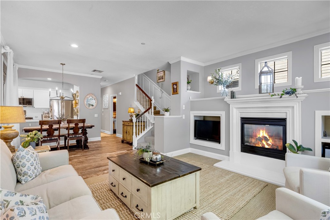
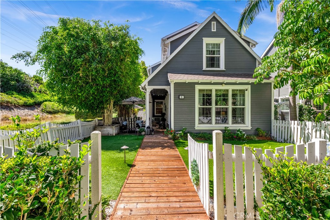
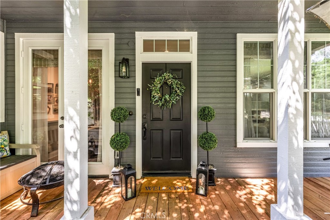
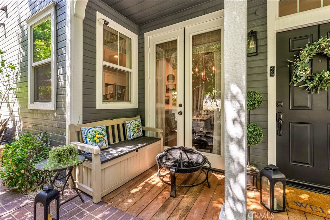
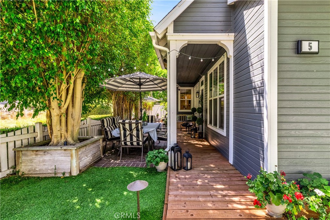
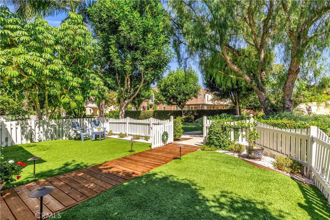
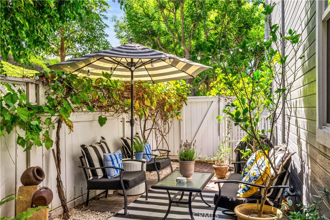
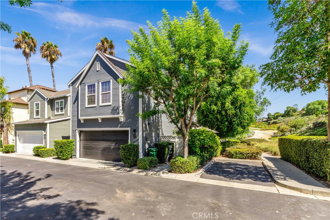
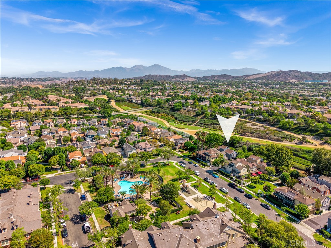
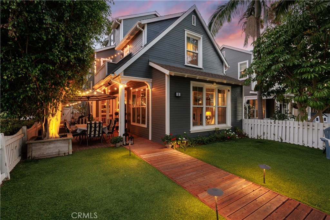
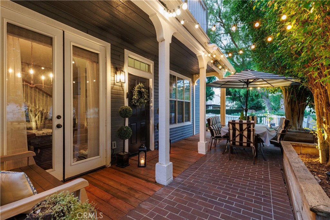
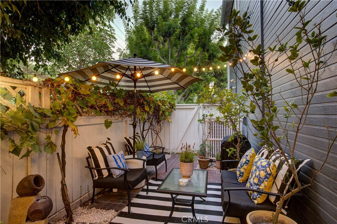
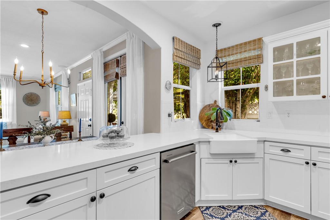
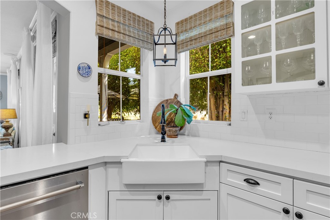
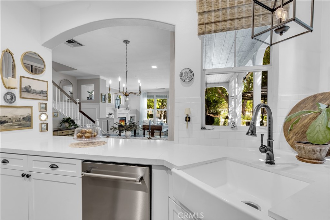
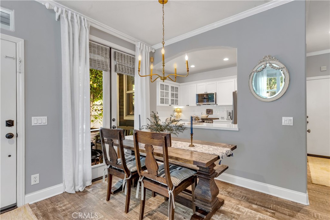
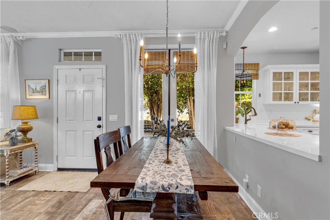
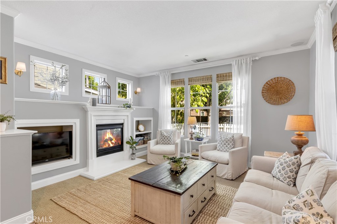
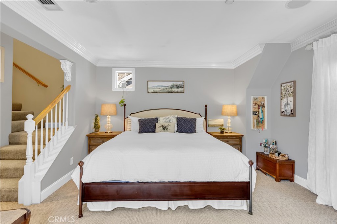
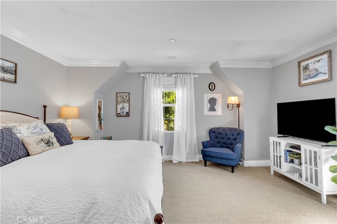
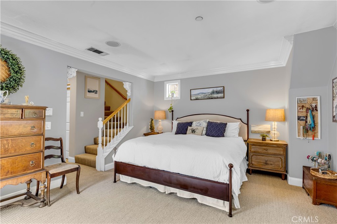
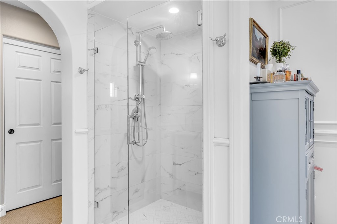
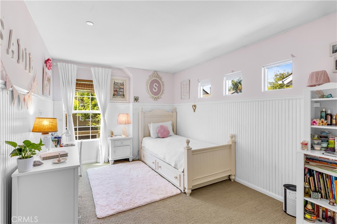
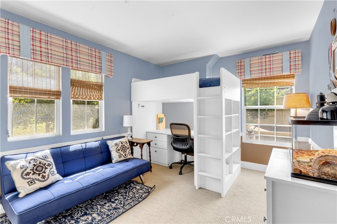
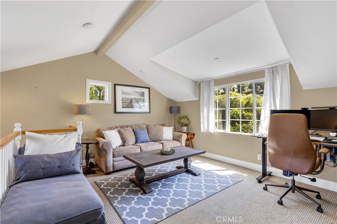
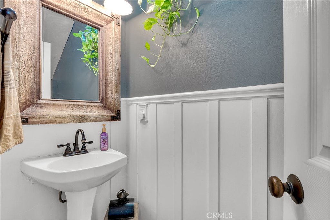
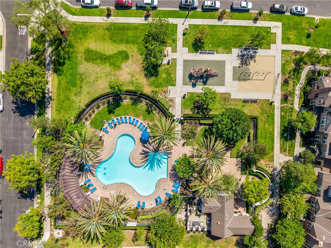
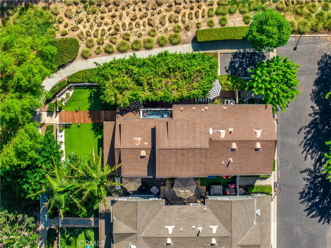
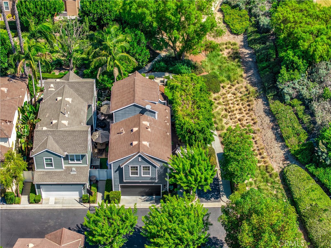
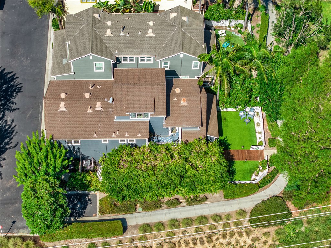
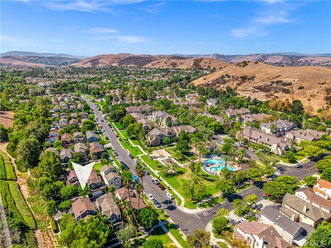
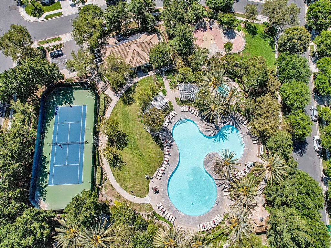
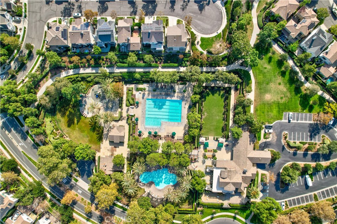
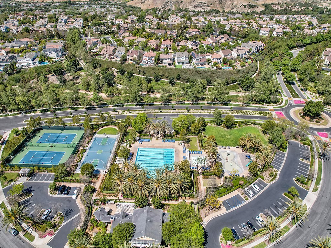
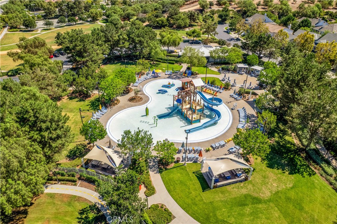
Cottage charm at its finest--this beautifully remodeled 3-bedroom, 2.5-bathroom home with a loft offers a private setting at the end of a greenbelt, tucked against a hillside and just steps from Ladera Ranch trails and community amenities. Farmhouse-inspired architecture, the interior features various panel and crown moulding design elements, the exterior is complete with a white picket-fence - creating an idyllic setting both inside and out. Major system upgrades include a whole home repipe and new HVAC & Furnace. Inside, enjoy a remodeled kitchen with new cabinet doors complete with a set of display Muillon cabinets, quartz counters, all newer stainless steel appliances, and don't miss the pantry. The master bathroom shines with a standalone bathtub with floor mounted faucet, classic herringbone floor tile featuring Michelangelo Calacatta Porcelain tiles, updated light fixtures, new dual vanity, traditional panel molding, and tiled shower. Primary suite includes two closets, including a walk-in closet, plus a private balcony and a versatile loft--perfect for a home office, workout space, or additional living space. Laundry and separate linen closet are conveniently located on the second floor, near all 3 bedrooms. Outside, the front yard and private side patio enclosed by a picket-fence has cafe lights, wired pathway lighting, a newer wood walkway, low-maintenance turf, grapevines, and mature trees all surround a freshly painted exterior. Located steps from a community pool and Ladera Ranch's extensive trail system, with access to top-rated schools, clubhouses, pools, parks, sports courts, and year-round community events. HOA dues include high-speed internet.

8/26/2026 10:00AM - 12:00PM PDT

3
beds

3
baths

1,864 Sq.Ft. LIVING AREA

2,772 Sq.Ft. lot

Marina Macartney

Marina Macartney

Features & Amenities

Interior

  • total bedrooms3
  • Total bathrooms3
  • full bathrooms2
  • half bathroom1
  • Laundry room Laundry Closet, Outside
  • Flooring Carpet, Tile
  • Fireplace Family Room, Gas
  • APPLIANCES Dishwasher, Electric Range, Gas Range, Microwave, Refrigerator, Water Heater
  • other interior Features Separate/Formal Dining Room, Pantry, Quartz Counters, Recessed Lighting, See Remarks, Wired for Sound, All Bedrooms Up, Loft, Walk-In Closet(s)

Area & Lot

  • Status For Sale
  • OPEN HOUSE

    8/26/2026 10:00AM - 12:00PM PDT

  • Living Area1,864 Sq.Ft.
  • Lot Area2,772 Sq.Ft.
  • MLS® IDOC26184383
  • TypeResidential
  • YEAR BUILT2004
  • NeighborhoodLadera Ranch
  • Architecture StylesCottage
  • View DescriptionPark/Greenbelt, Neighborhood
  • Elementary SchoolOso Grande
  • Middle SchoolLadera Ranch
  • High SchoolSan Juan Hills
  • School DistrictCapistrano Unified

Exterior

  • STORIES3
  • Garage Space2.0
  • water SourcePublic
  • utilitiesElectricity Connected, Natural Gas Connected, Sewer Connected, Water Connected
  • PoolAssociation
  • lot features0-1 Unit/Acre
  • parkingDirect Access, Garage, Garage Faces Rear
  • HEAT TYPECentral
  • AIR CONDITIONINGCentral Air, See Remarks
  • sewerPublic Sewer
  • SubstructureSlab
  • Disability FeaturesNone
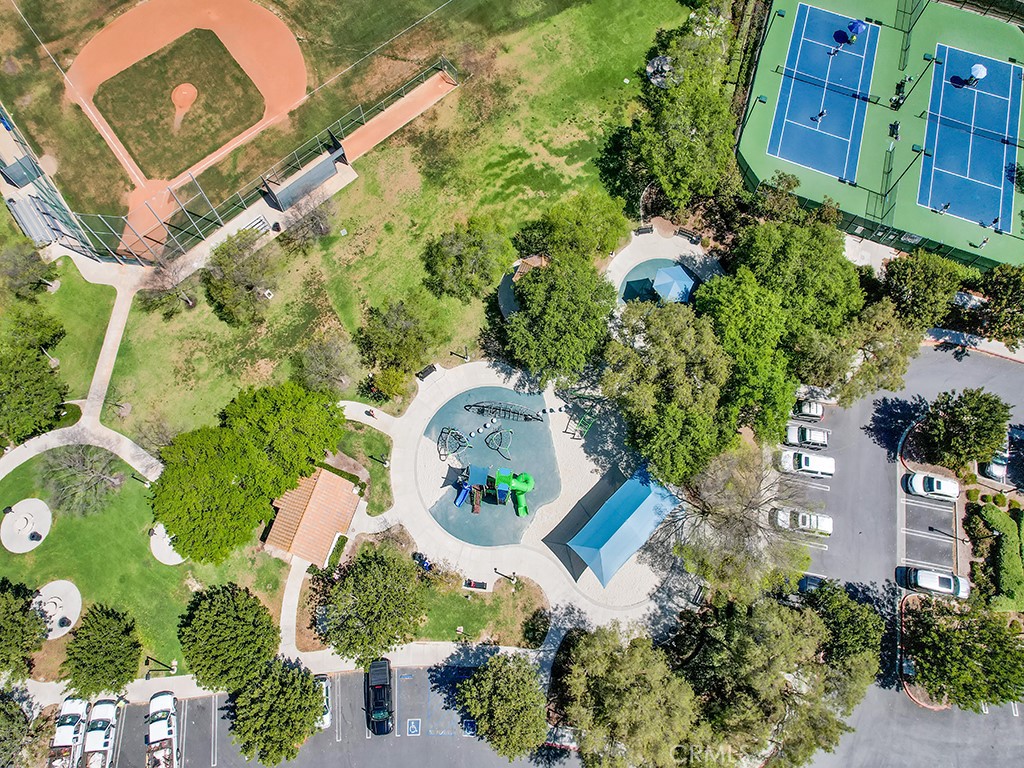
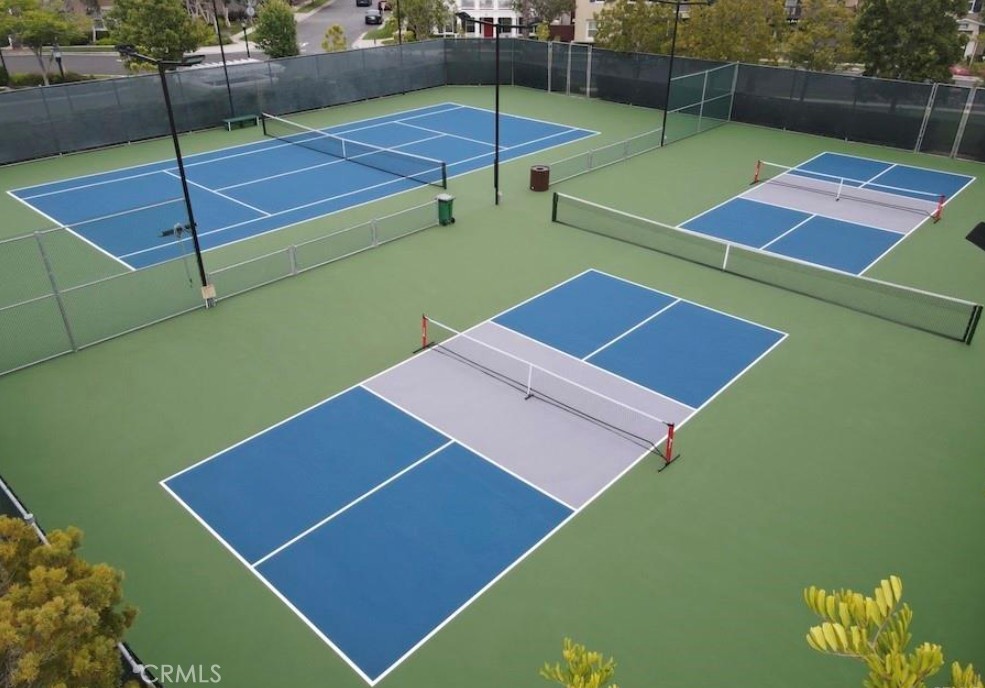
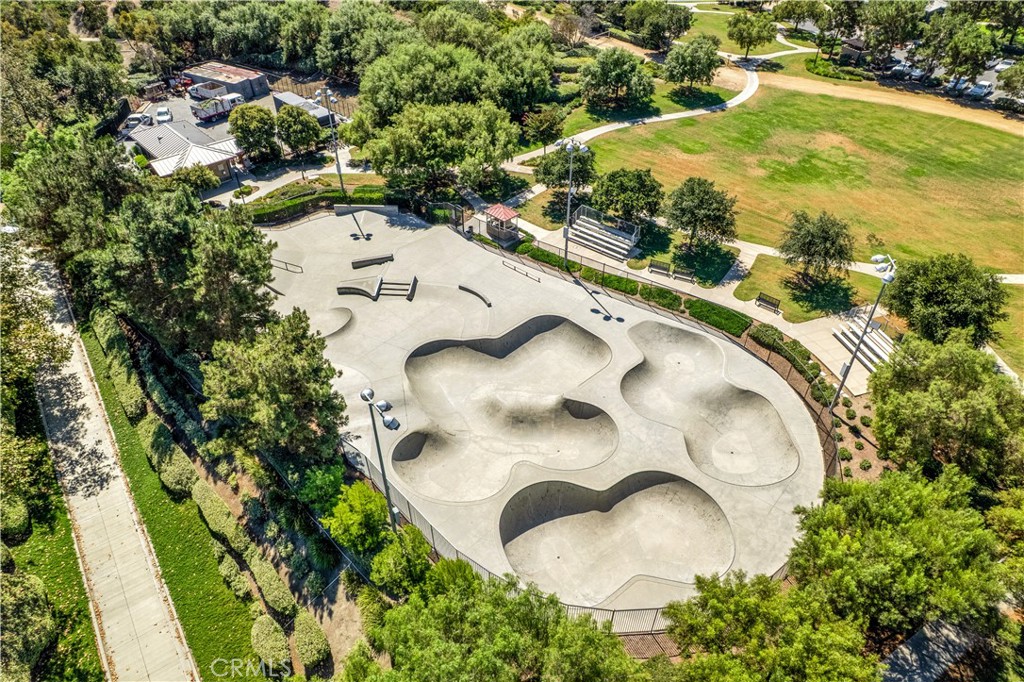
  • HOA AmenitiesClubhouse, Sport Court, Dog Park, Maintenance Grounds, Meeting Room, Meeting/Banquet/Party Room, Maintenance Front Yard, Outdoor Cooking Area, Barbecue, Picnic Area, Playground, Pickleball, Pool, Spa/Hot Tub, Tennis Court(s), Trail(s)
  • other exterior FeaturesLighting

Financial

  • Sales Price$1,299,900
  • HOA $392/mo
image

Schedule a Showing

I would love to show you my beautiful property. Please select your preferred date and time below. An agent will be in touch shortly to confirm your appointment.

Schedule a Showing

I would love to show you my beautiful property. Please select your preferred date and time below. An agent will be in touch shortly to confirm your appointment.

Thank you for your interest in 5 Surrey Farm, Ladera Ranch, CA 92694. We are reviewing your request and will be in touch shortly!

Mortgage Calculator

Estimate your monthly mortgage payment, including the principal and interest, property taxes, and HOA. Adjust the values to generate a more accurate rate.

All estimates are provided for informational purposes only. Actual amounts may vary.
$0,000 Your Payment 20 15 65
$0,000 Your Payment

Ladera Ranch

The epitome of a master-planned community, designed to offer a convenient, scenic, amenity-filled lifestyle in a family-friendly environment.

Explore

Work With Marina

Having purchased homes as an owner and investor, she brings a variety of perspectives to each transaction. Attention to detail, commitment to clients, and constant analysis of local market trends are what set her apart.

Follow Me on Instagram